RE/MAX Performance Realty
942 St. Mary's Road, Winnipeg, MB, R2M 3R5



942 St. Mary's Road, Winnipeg, MB, R2M 3R5
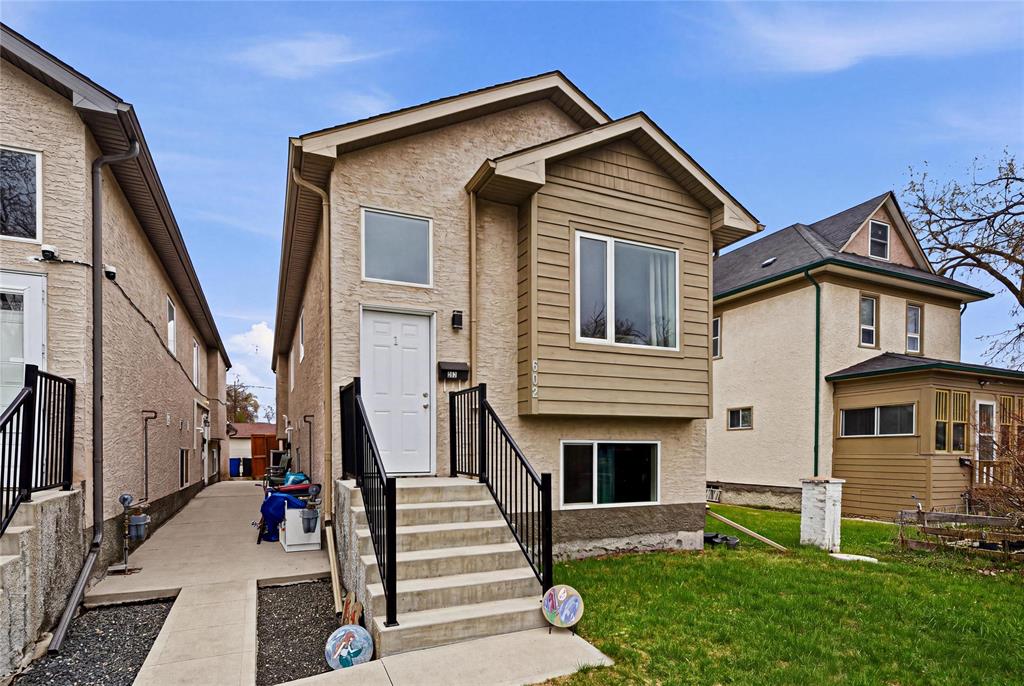
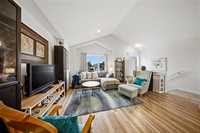
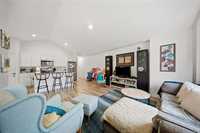
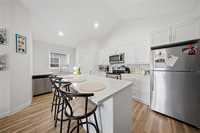
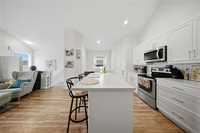
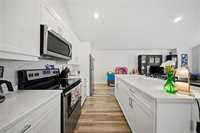
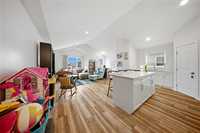
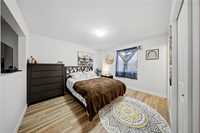
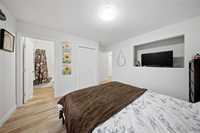
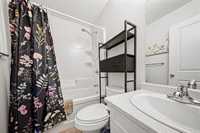
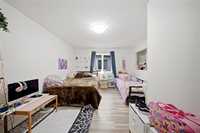
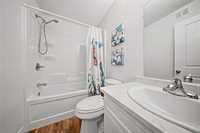
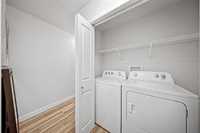
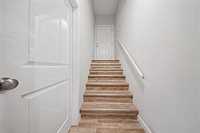
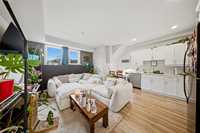
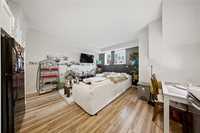
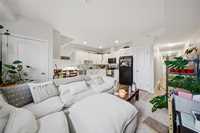
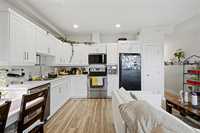
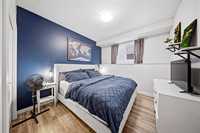
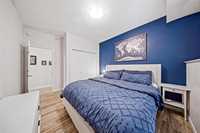
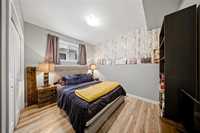
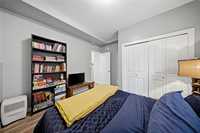
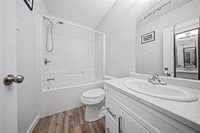
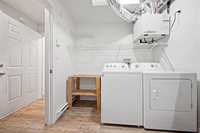
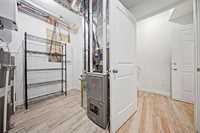
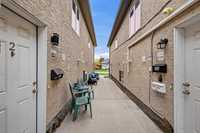
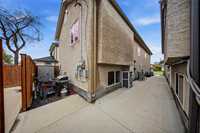
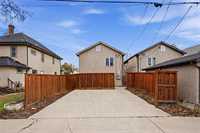
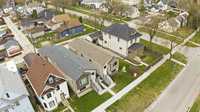
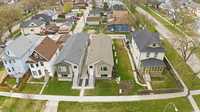
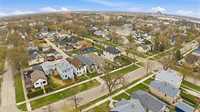
Pls lv offers open for 24 hrs. Cash flow from day one in this gorgeous newer duplex nestled in the heart of trendy Transcona! This bright & modern investment property is loaded with style, & incredible income potential — all with amazing tenants already in place! The sun-soaked upper ste has o/s windows flooding the home with natural light. The open-concept layout features a stunning white kit complete with s/s appl, otr microwave, pantry, & plenty of prep space — all overlooking the spacious lr, perfect for entertaining or relaxing. The main floor also offers 2 spacious br's, laundry, a beautiful 4-piece bath, plus a private 4-piece ensuite off the primary br for that extra touch of luxury. Downstairs, the fully self-contained lower ste is equally impressive with 2 more br's, its own laundry, s/s app, & stylish 4-piece bath — an ideal setup for steady rental income and long-term tenants. Located close to transit, schools, shopping, and all the amenities Transcona has to offer, this is the perfect turnkey opportunity for investors looking to build wealth with a low-maintenance property that practically runs itself. Start collecting rent immediately — nothing to do but take ownership!
| Level | Type | Dimensions |
|---|---|---|
| Main | Living Room | 14.00 ft x 11.00 ft |
| Kitchen | 18.00 ft x 11.25 ft | |
| Primary Bedroom | 13.00 ft x 11.75 ft | |
| Bedroom | 12.50 ft x 11.25 ft | |
| Laundry Room | 5.00 ft x 5.00 ft | |
| Four Piece Bath | - | |
| Four Piece Ensuite Bath | - | |
| Lower | Living Room | 9.75 ft x 7.00 ft |
| Kitchen | 15.50 ft x 10.25 ft | |
| Bedroom | 10.25 ft x 9.25 ft | |
| Bedroom | 12.00 ft x 9.00 ft | |
| Laundry Room | 5.00 ft x 5.00 ft | |
| Four Piece Bath | - |