RE/MAX Performance Realty
942 St. Mary's Road, Winnipeg, MB, R2M 3R5



942 St. Mary's Road, Winnipeg, MB, R2M 3R5
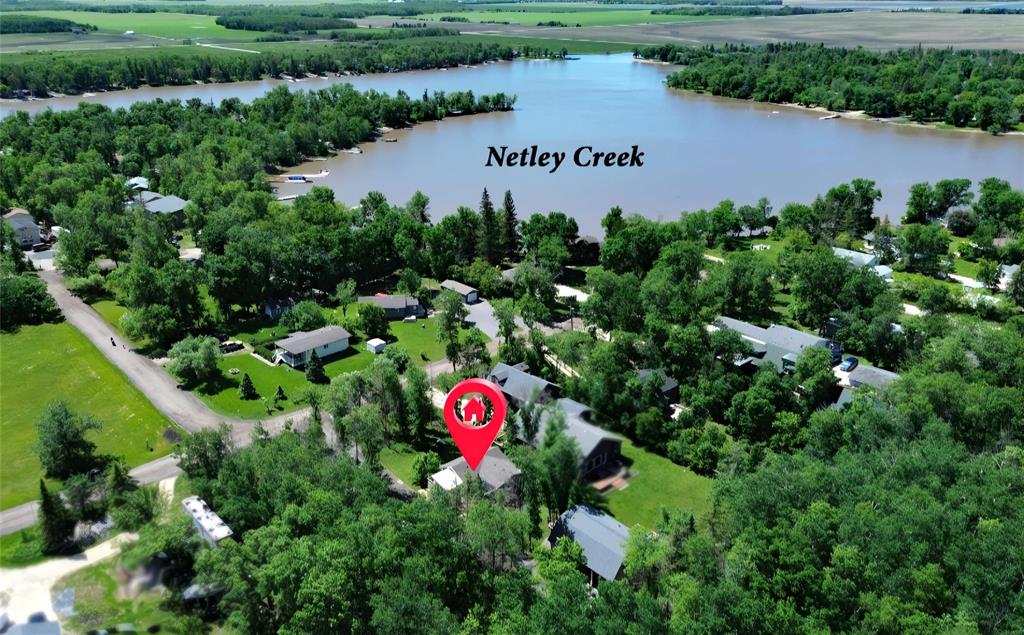
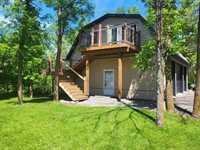
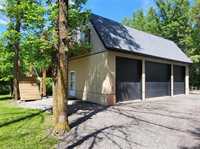
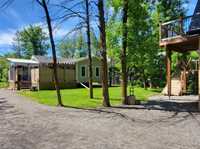
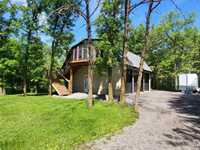
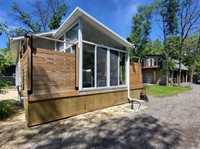
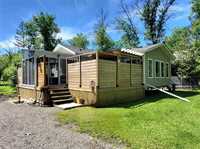
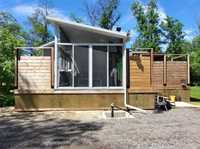
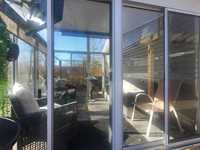
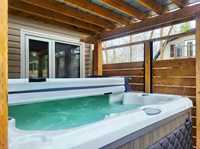
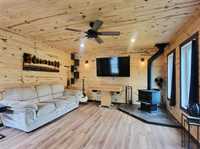
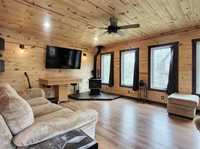
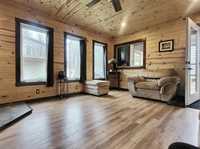
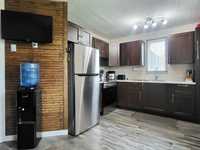
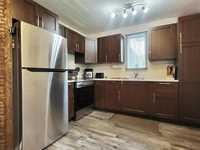
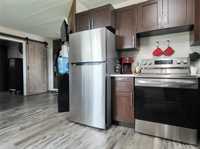
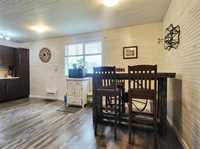
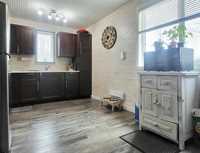
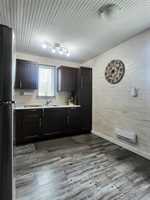
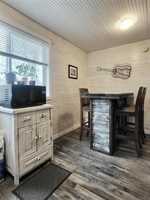
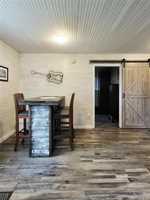
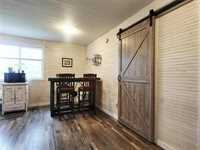
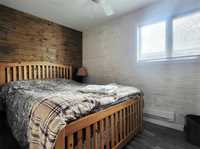
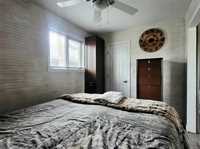
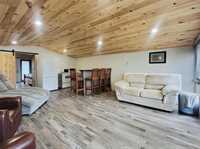
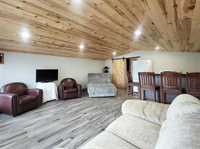
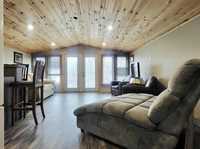
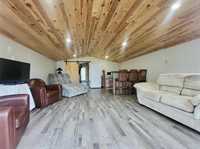
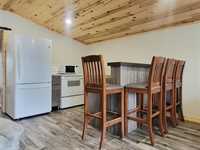
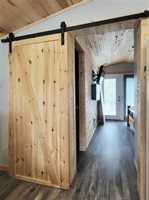
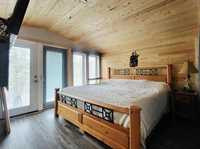
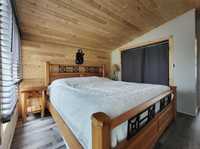

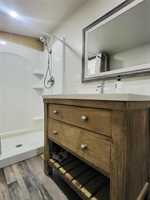
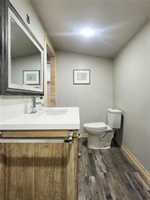
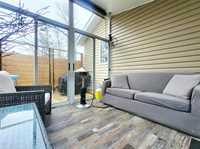
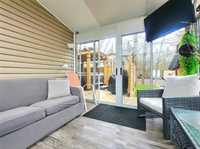
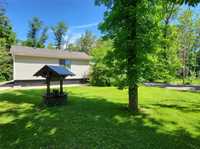
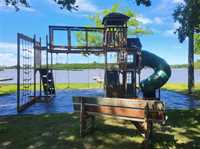
Showings start now, OFFERS ANYTIME! GORGEOUS with WOW FACTOR!!! This unassuming property from your drive-by will leave you WOWED during your viewing, so add this to your MUST SEE list! This stunning home offers a beautiful cottagey feel when you step inside! Imagine evenings in front of the fireplace in your living room, or relax in your AMAZING sunroom! Enjoy the BBQ area/pergola and deck to enjoy a morning coffee or evening cocktail. Or just have a soak in your Hot Tub (included!) Venture over to the 'Barndominium' style loft area and garage and be prepared to be WOWED, AGAIN! Perfect for extra family members or guests requiring their own space! An additional full bathroom, bedroom, spacious living area and kitchenette up here! Wake up here and again you'll feel like you're at the cottage! Coffee on this deck? Why not? or just take in the view! BONUS: You are mere steps away from the Private BEACH/BOAT LAUNCH and PLAYGROUND! Be a part of the Houghton Bay Association! Enjoy all the 'Fun in the Sun' the CREEK has to offer! When you know, you know! This would also make an incredible AIRBnB or just enjoy this as your YEAR ROUND Home or Weekend retreat!



| Level | Type | Dimensions |
|---|---|---|
| Main | Kitchen | 18.83 ft x 10.08 ft |
| Living Room | 17.00 ft x 13.42 ft | |
| Primary Bedroom | 11.92 ft x 7.92 ft | |
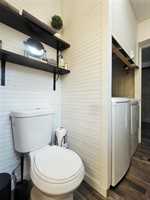
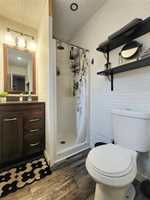
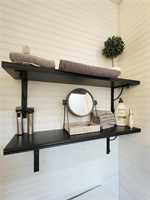
| Three Piece Bath | 11.33 ft x 4.67 ft | |
| Laundry Room | - | |
| Sunroom | 10.00 ft x 10.00 ft | |
| Other | Loft | 34.00 ft x 16.00 ft |
| Second Kitchen | 8.08 ft x 8.08 ft | |
| Living Room | 16.00 ft x 11.42 ft | |
| Bedroom | 11.00 ft x 10.67 ft | |
| Three Piece Bath | 10.42 ft x 4.67 ft |