


Property Search
17 Edgewood St, Steinbach, R5G 0S7
MLS® Number 202610984
- $449,900
- 3
- 3
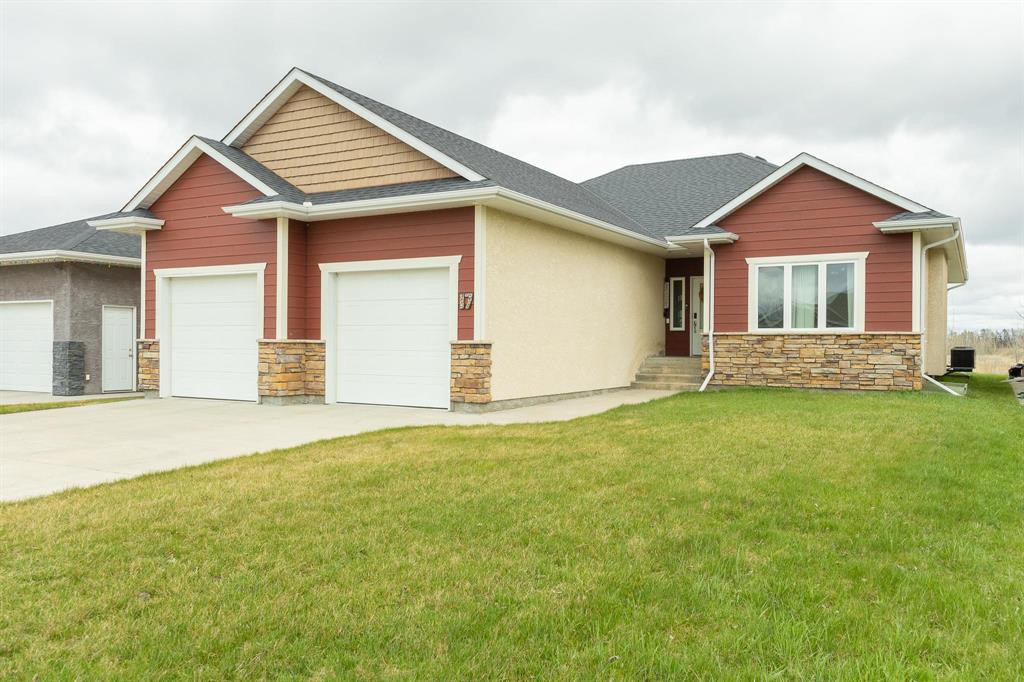
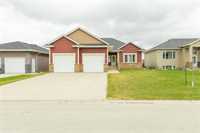
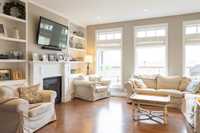
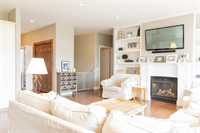
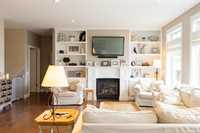
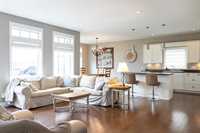
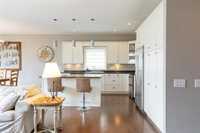
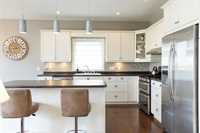
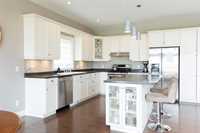
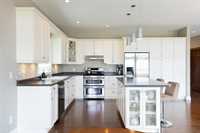
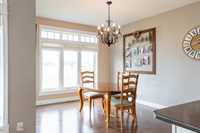
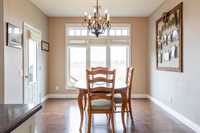
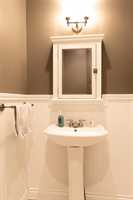
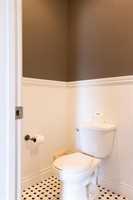
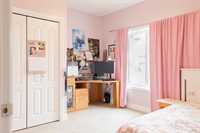
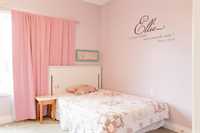
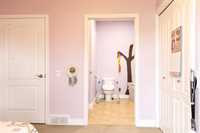
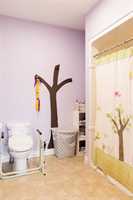
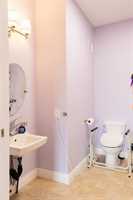
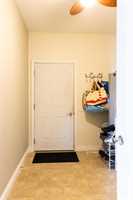
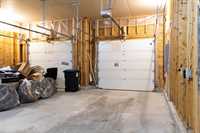
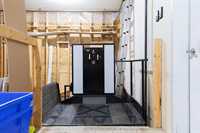
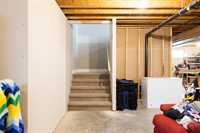
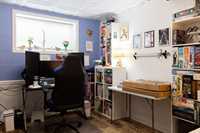
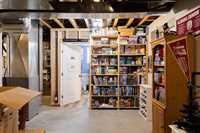
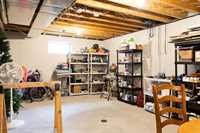
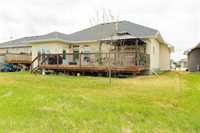
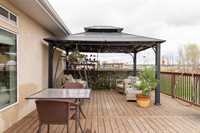
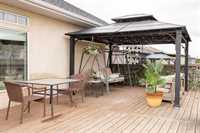
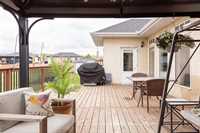
SS May 21,Offers reviewed May 26@4pm // Welcome to this beautifully designed 1,477 SF bungalow offering comfort style & accessible living. This well-appointed home features 2 bedrooms, 2.5 bathrooms, main level laundry/mudroom plus a finished office or flex room in the mostly unfinished basement. The kitchen is a standout with abundant cabinetry, generous pantry space, gas range, hardwood flooring, and an oversized island perfect for entertaining. Living room w/gas fireplace & built in shelving! The spacious primary suite includes his & hers closets along with a 5 piece ensuite featuring dual sinks, soaker tub & tile shower. Bedroom 2 incl private 3 piece ensuite, while guests will appreciate the 2 piece powder rm. The basement offers roughed-in plumbed bathroom & completed office! Enjoy outdoor living on the oversized deck. Oversized dbl att garage provides plenty of room for vehicles. Wide hallways & accessible entry points make daily living easy while the open concept layout creates a warm & inviting atmosphere throughout the home. A rare opportunity for comfortable, stylish living. Ideal for families, retirees, forever home seekers & more! Shingles new in 2017
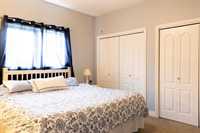
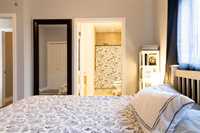
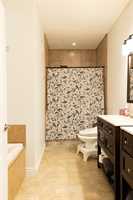
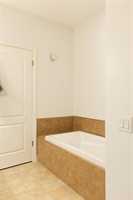

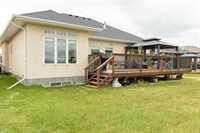
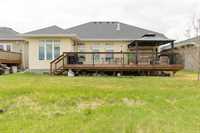
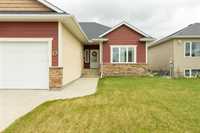
- Basement Development Insulated
- Bathrooms 3
- Bathrooms (Full) 2
- Bathrooms (Partial) 1
- Bedrooms 3
- Building Type Bungalow
- Built In 2011
- Depth 120.00 ft
- Exterior Brick & Siding, Stucco
- Fireplace Insert
- Fireplace Fuel Gas
- Floor Space 1477 sqft
- Frontage 55.00 ft
- Gross Taxes $5,187.27
- Neighbourhood Southland Estates
- Property Type Residential, Single Family Detached
- Remodelled Roof Coverings
- Rental Equipment None
- School Division Hanover
- Tax Year 2025
- Features
- Air Conditioning-Central
- Deck
- Exterior walls, 2x6"
- Accessibility Access
- Hood Fan
- Heat recovery ventilator
- Laundry - Main Floor
- Main floor full bathroom
- Smoke Detectors
- Sump Pump
- Goods Included
- Blinds
- Dryer
- Dishwasher
- Refrigerator
- Garage door opener
- Garage door opener remote(s)
- Stove
- Washer
- Parking Type
- Double Attached
- Oversized
- Site Influences
- Flat Site
- Accessibility Access
- Landscaped deck
- Paved Street
Rooms
| Level | Type | Dimensions |
|---|---|---|
| Main | Living Room | 14.75 ft x 17.25 ft |
| Dining Room | 11.17 ft x 12.67 ft | |
| Kitchen | 10.5 ft x 12.33 ft | |
| Primary Bedroom | 12 ft x 12.33 ft | |
| Bedroom | 13 ft x 10.33 ft | |
| Five Piece Ensuite Bath | - | |
| Three Piece Ensuite Bath | - | |
| Two Piece Bath | - | |
| Lower | Bedroom | - |