


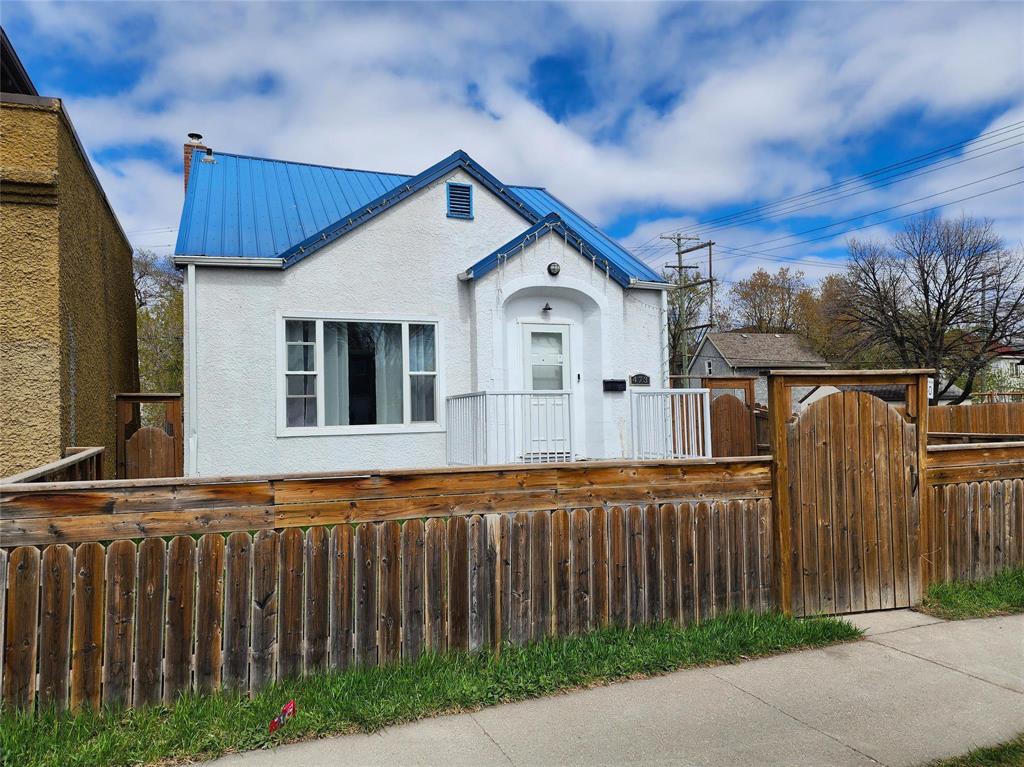
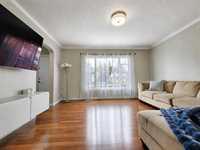
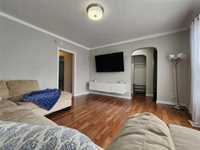
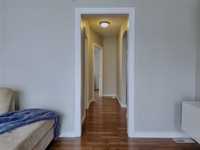
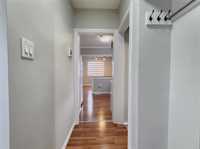
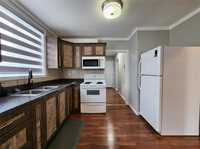
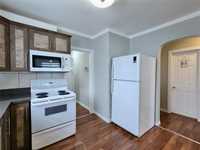
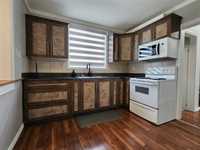
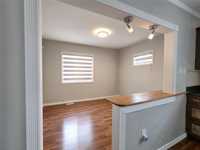
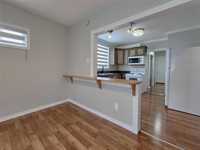
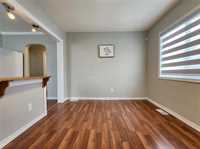
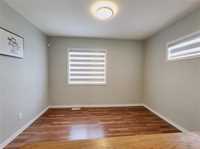
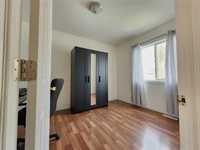
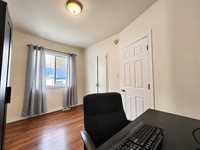
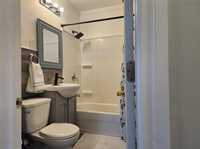
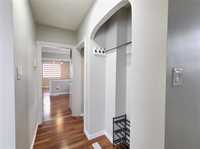
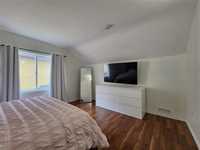
ATTENTION...this home could be yours for aproximatelly $1,4000 per month (mortgage, taxes & utilities)...Your Shortcut to Homeownership Starts Here. After years of loving and making memories in this charming property, the current owners are ready to pass the torch to you! If you’ve been searching for the perfect move-in-ready starter home, this is the one. Flexible layout, enjoy the ultimate convenience of a MAIN-FLOOR bedroom, while the upper level gives you a spacious primary bedroom and a cozy den. The bonus space in the basement area is close to completion—featuring a fantastic rec room and an extra office/game room, making it the place for your kids' movie nights or your work-from-home setup! Most of ther the big-ticket items have been updated in recent years, so you don't have to worry. Enjoy a modernized kitchen, all appliaces are to remain, updated 4-piece bath, newer flooring, some updated windows, a high-efficiency furnace, a fully fenced and landscaped private backyard, and the convenience of a single garage. Stop Renting & Start Owning! Take advantage of Manitoba’s First-Time Home Buyers Incentives, grants, and funding opportunities to make homeownership a reality. We are here to help you!
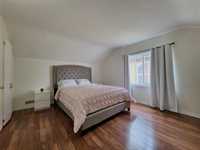
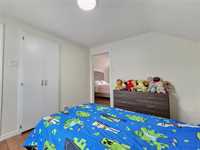
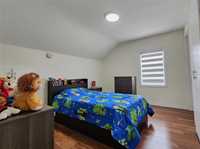
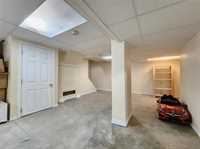
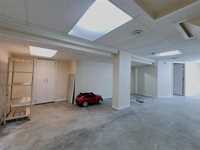
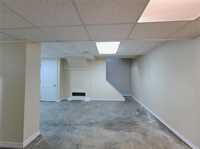
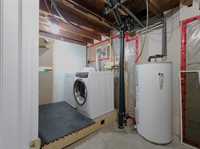
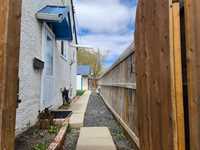
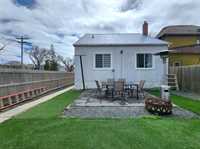
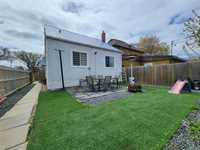
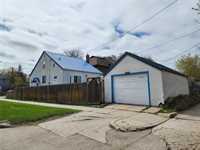
- Basement Development Partially Finished
- Bathrooms 1
- Bathrooms (Full) 1
- Bedrooms 2
- Building Type One and a Half
- Built In 1945
- Depth 91.00 ft
- Exterior Other-Remarks, Stucco
- Floor Space 1104 sqft
- Frontage 32.00 ft
- Gross Taxes $2,448.51
- Neighbourhood North End
- Property Type Residential, Single Family Detached
- Remodelled Bathroom, Exterior, Flooring, Kitchen, Other remarks, Partly
- Rental Equipment None
- School Division Winnipeg (WPG 1)
- Tax Year 25
- Total Parking Spaces 2
- Features
- Monitored Alarm
- High-Efficiency Furnace
- Main floor full bathroom
- No Pet Home
- No Smoking Home
- Goods Included
- Alarm system
- Blinds
- Dryer
- Refrigerator
- Garage door opener
- Garage door opener remote(s)
- Microwave
- Stove
- Window Coverings
- Washer
- Parking Type
- Single Detached
- Site Influences
- Corner
- Fenced
- Landscape
- Shopping Nearby
Rooms
| Level | Type | Dimensions |
|---|---|---|
| Main | Living Room | 14.25 ft x 13.5 ft |
| Dining Room | 11.5 ft x 9.75 ft | |
| Kitchen | 11.25 ft x 9.5 ft | |
| Bedroom | 12.33 ft x 9.25 ft | |
| Primary Bedroom | 13.25 ft x 11.75 ft | |
| Four Piece Bath | - | |
| Upper | Hobby Room | 10.25 ft x 9.25 ft |
| Lower | Recreation Room | 12.25 ft x 10.25 ft |