


Property Search
80 - 1655 Leila Ave, Winnipeg, R2P 1V1
MLS® Number 202610758
- $413,700
- 5
- 2
Showings start now! Offers as received. Open House Saturday July 11th, 2PM-4PM
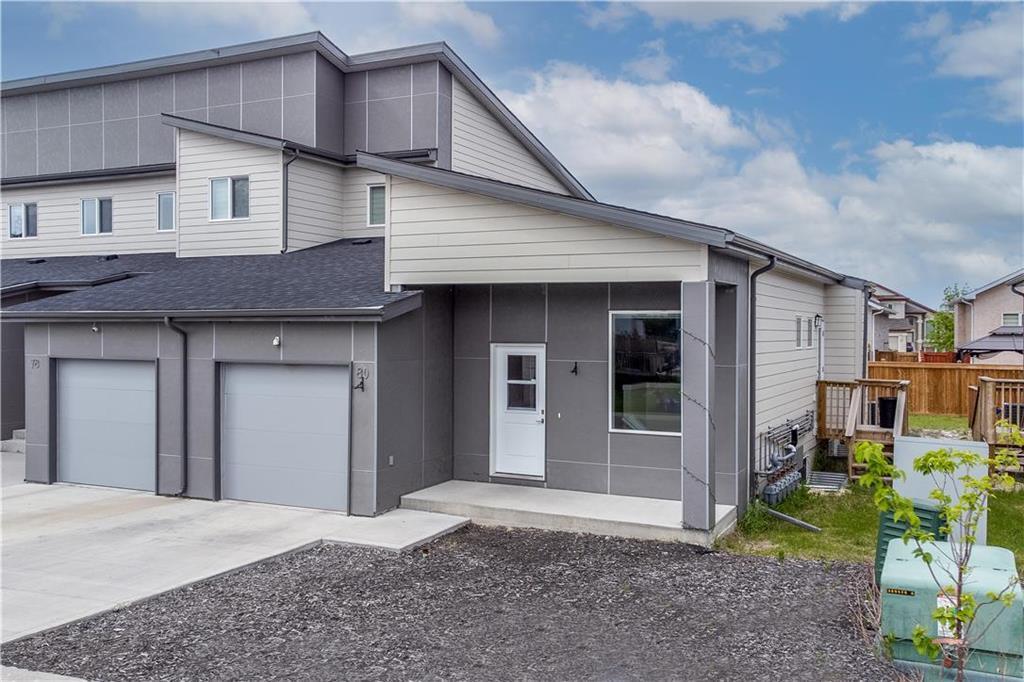
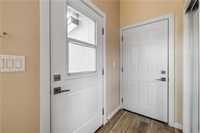
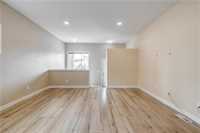
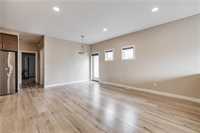
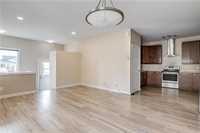
Welcome to Luxurious condo living in beautiful Amber Trails. Perfectly designed for growing families or those who love to entertain. This BUNGALOW features 1,029 SF with total 5 bedrooms and 2 full bath. Stunning open floor plan with 9' ceilings, LED pot lighting, spacious living room and dining area. Contemporary kitchen with beautiful quartz counter tops, maple cabinets, and stainless appliances, pantry. 3 good size bedrooms and 4 piece bath complete the main level. Fully finished lower level features 2 large bedrooms, 4 piece bath and rec-room area. Additional features include single attached garage, tri-pane windows, laminate flooring, central A/C, and deck. Low condo fees. Close to all levels of schools, parks, shopping, and public transportation.
Book Your Showing Today!
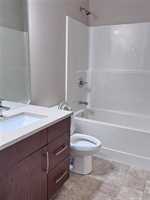
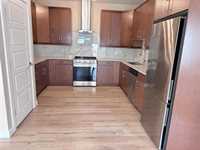
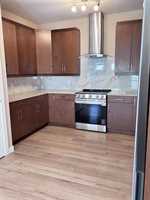
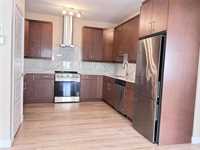
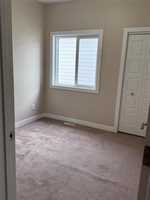
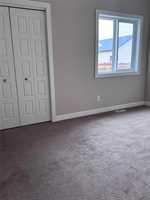
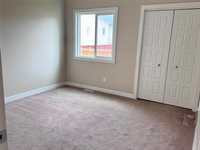
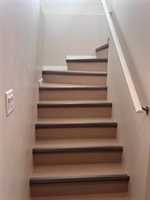
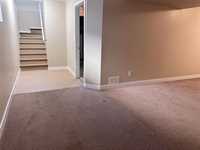
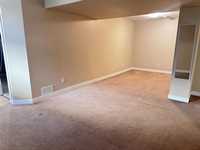
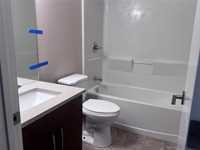
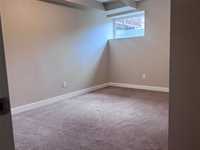
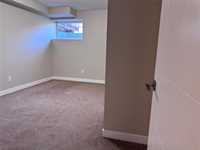
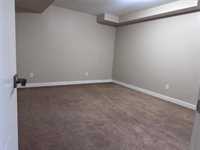
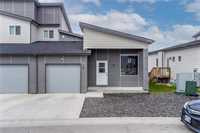
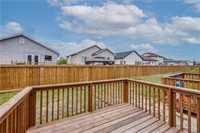
- Basement Development Fully Finished
- Bathrooms 2
- Bathrooms (Full) 2
- Bedrooms 5
- Building Type Bungalow
- Built In 2018
- Condo Fee $185.00 Monthly
- Exterior Aluminum Siding
- Floor Space 1029 sqft
- Gross Taxes $4,942.09
- Neighbourhood Amber Trails
- Property Type Condominium, Townhouse
- Rental Equipment None
- School Division Winnipeg (WPG 1)
- Tax Year 2025
- Features
- Air Conditioning-Central
- Heat recovery ventilator
- Sump Pump
- Goods Included
- Blinds
- Dryer
- Dishwasher
- Refrigerator
- Garage door opener
- Garage door opener remote(s)
- Stove
- Washer
- Parking Type
- Single Attached
- Site Influences
- Landscape
- Landscaped deck
- Shopping Nearby
Rooms
| Level | Type | Dimensions |
|---|---|---|
| Main | Living/Dining room | 14.4 ft x 11 ft |
| Dining Room | 9.1 ft x 7.1 ft | |
| Kitchen | 11.7 ft x 10.6 ft | |
| Primary Bedroom | 11.8 ft x 8.9 ft | |
| Bedroom | 12.8 ft x 8.9 ft | |
| Bedroom | 9.4 ft x 9.2 ft | |
| Four Piece Bath | - | |
| Lower | Bedroom | 12.2 ft x 15.8 ft |
| Bedroom | 8.1 ft x 13.8 ft | |
| Recreation Room | 24 ft x 7 ft | |
| Four Piece Bath | - |