


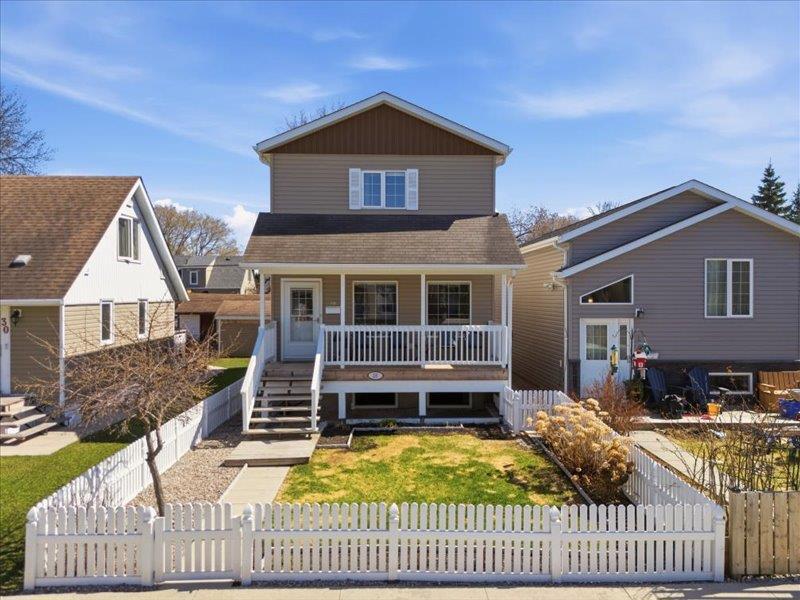
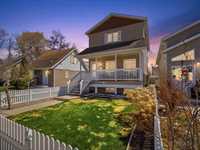
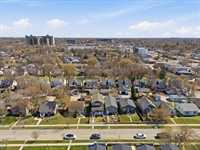
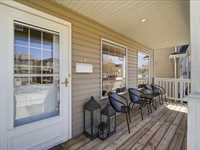
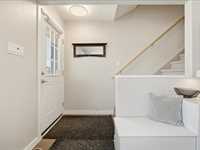
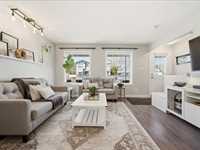
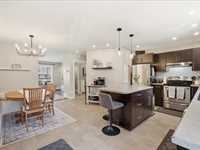
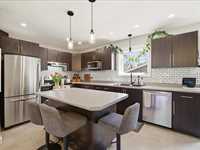
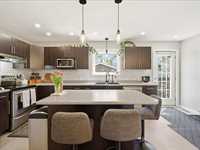
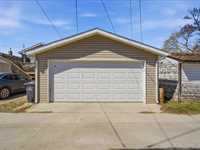
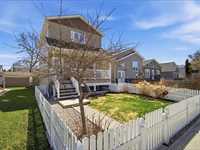
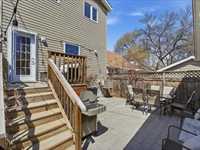
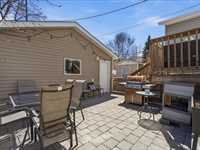
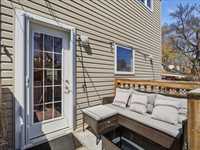
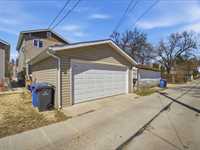
Showings start now, offers presented May 26 @ 6PM. Discover contemporary living in the heart of St. Vital with this stunning 2012 two-story home that perfectly blends modern design and functional elegance. From the moment you step inside, you’ll be captivated by the sleek lines and bright, airy spaces that define this stylish abode. The main floor features a spacious living area bathed in natural light, seamlessly flowing into a chic kitchen equipped with modern appliances and ample counter space, making it a dream for both everyday living and entertaining. Upstairs, you'll find generously sized bedrooms that serve as serene retreats, complemented by a thoughtfully designed bathroom and the convenience of upstairs laundry, making chores a breeze. Outside, the low-maintenance yard is your personal oasis, offering a perfect space for relaxation or outdoor gatherings without the hassle of extensive upkeep. The double detached garage provides ample storage and parking solutions, enhancing the home's practicality. This home is not just a place to live; it’s a lifestyle waiting for you to embrace.



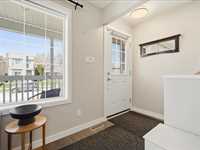
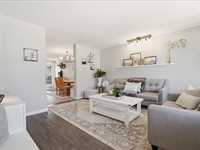
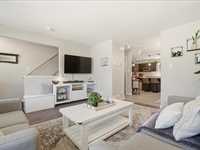
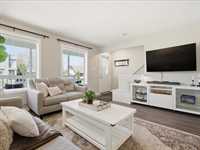
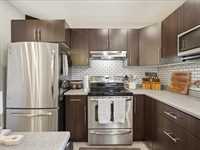
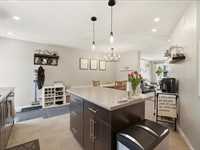
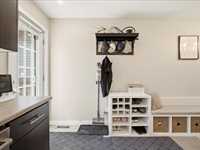
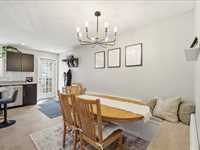
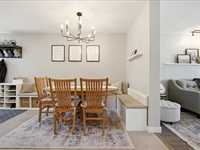
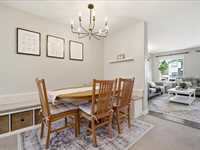
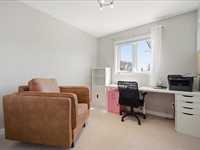
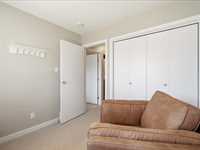
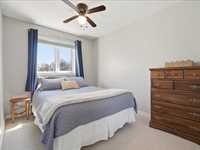
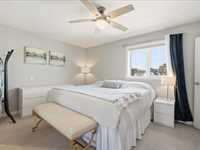
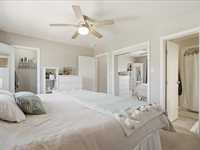
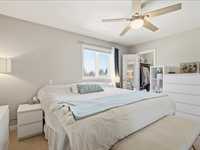
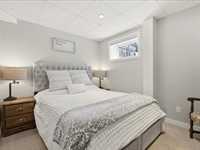
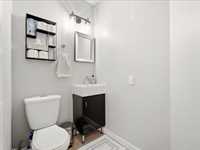
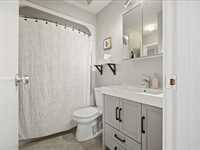
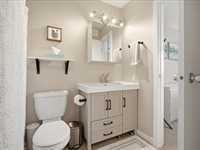
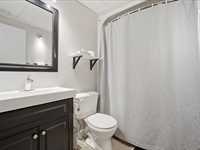
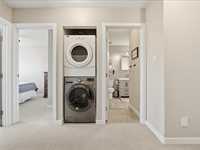
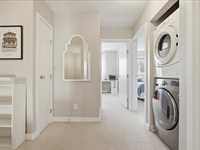
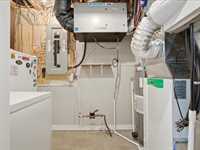
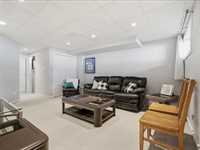
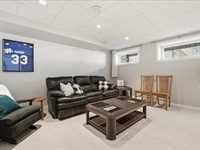
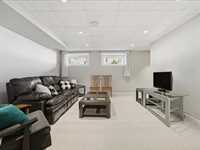
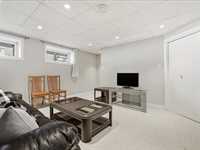
- Basement Development Fully Finished
- Bathrooms 3
- Bathrooms (Full) 2
- Bathrooms (Partial) 1
- Bedrooms 4
- Building Type Two Storey
- Built In 2012
- Exterior Vinyl
- Floor Space 1301 sqft
- Gross Taxes $4,932.92
- Neighbourhood St Vital
- Property Type Residential, Single Family Detached
- Rental Equipment None
- School Division Louis Riel (WPG 51)
- Tax Year 2025
- Features
- Air Conditioning-Central
- Deck
- High-Efficiency Furnace
- Laundry - Second Floor
- Sump Pump
- Goods Included
- Dryer
- Dishwasher
- Refrigerator
- Garage door opener
- Garage door opener remote(s)
- Microwave
- Stove
- TV Wall Mount
- Washer
- Parking Type
- Double Detached
- Site Influences
- Fenced
- Flat Site
- Back Lane
- Landscaped deck
- Paved Street
- Shopping Nearby
- Public Transportation
Rooms
| Level | Type | Dimensions |
|---|---|---|
| Upper | Bedroom | 9.5 ft x 8.92 ft |
| Bedroom | 8.58 ft x 10.67 ft | |
| Primary Bedroom | 10.83 ft x 14.17 ft | |
| Four Piece Ensuite Bath | 8.17 ft x 4.92 ft | |
| Walk-in Closet | 5.58 ft x 3.42 ft | |
| Main | Living Room | 14.08 ft x 14.92 ft |
| Eat-In Kitchen | 17.92 ft x 17.92 ft | |
| Two Piece Bath | 4 ft x 5.5 ft | |
| Basement | Bedroom | 8.67 ft x 11.08 ft |
| Walk-in Closet | 4.08 ft x 5.17 ft | |
| Utility Room | 5.08 ft x 9.83 ft | |
| Four Piece Bath | 7.58 ft x 5.42 ft | |
| Recreation Room | 15.17 ft x 13.42 ft |