


Property Search
33093 Pr 302 Rd, La Broquerie, R0A 0W1
MLS® Number 202610632
- $849,900
- 3
- 3
- Virtual Tour
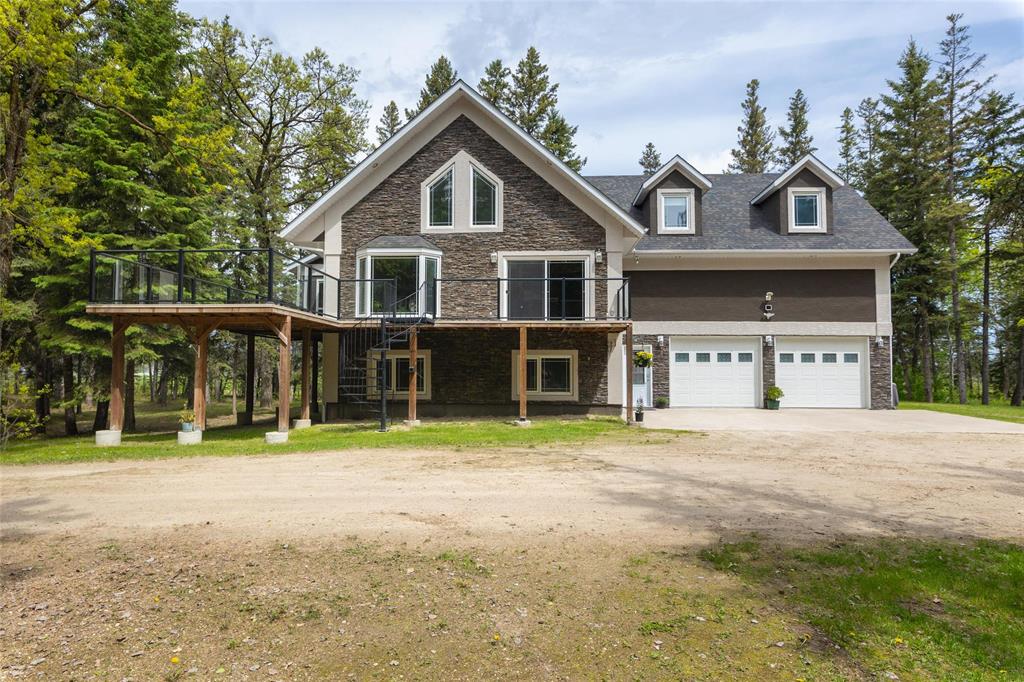
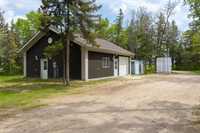
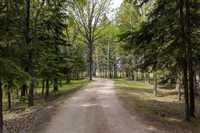
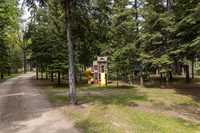
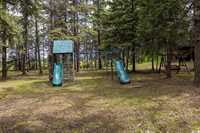
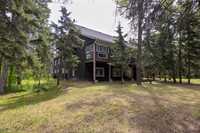
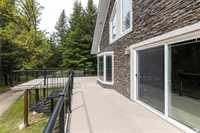
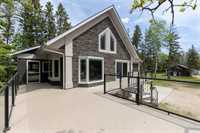
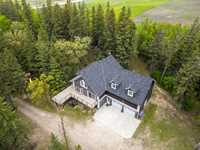
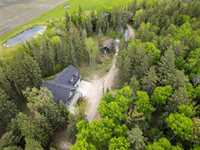
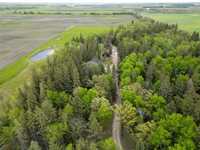
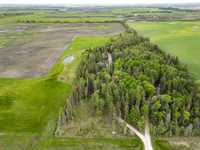
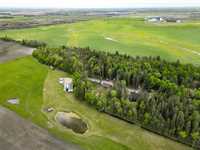
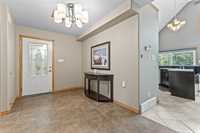
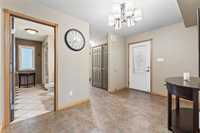
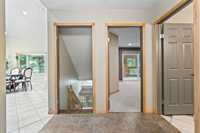
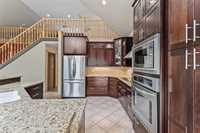
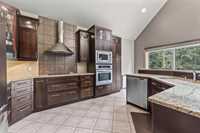
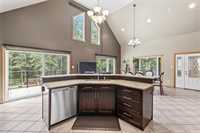
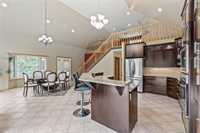
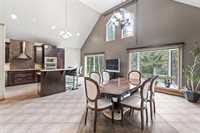
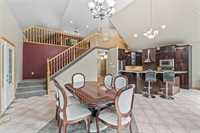
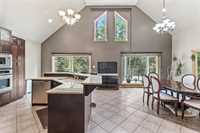
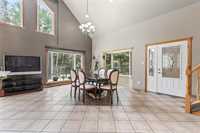
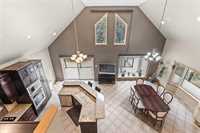
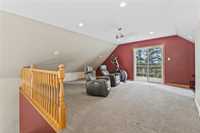
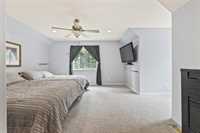
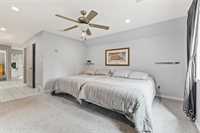
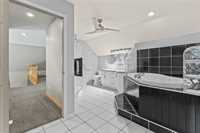
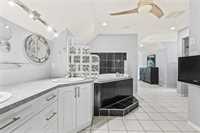
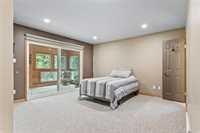
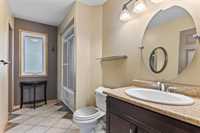
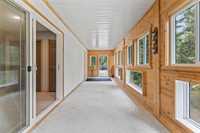
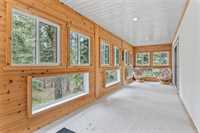
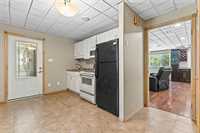
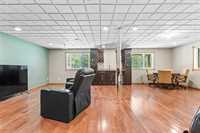
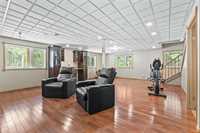
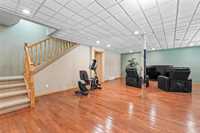
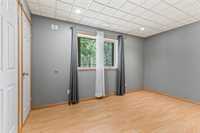
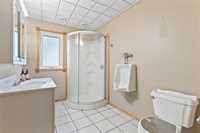
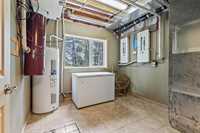
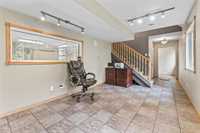
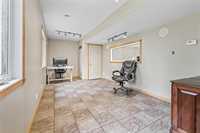
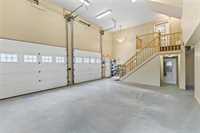
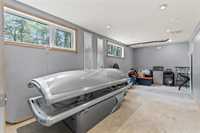
This sprawling 2 1/2 story 3800 square foot home on 10 private acres tucked in the towering pines has it all. Oversize garage has 16 ft ceilings and in floor heat. Inside, a large espresso kitchen with built-in appliances and huge dining room with a 17 ft vaulted ceiling leading to a 600 sq ft deck and 200 sq ft 3 season sunroom that overlooks your park like property. A large bedroom, 4 piece bathroom, office and main floor laundry finish off this level. Upstairs there is an entertainment room/loft that overlooks your dining room and down the hall your massive primary bedroom equipped with walk in closet, dormers and luxurious 5 piece ensuite. The main level comes equipped with its own entrance, kitchen, 4pce bathroom, family room, bedroom and could be rented out or used as an in law suite or generational living. This massive home is set up in such a way that you could very easily add more bedrooms. Property has a 28' x 36' shop with an overhead door, in floor heat and it's own 3 piece bathroom. House has 400 amp service and shop has 200 amp service to suit all your needs. This property has way too much to list, you have to see it for yourself!
- Bathrooms 3
- Bathrooms (Full) 3
- Bedrooms 3
- Building Type Two and a Half
- Built In 2006
- Exterior Brick, Stucco
- Floor Space 3800 sqft
- Gross Taxes $4,926.66
- Land Size 10.10 acres
- Neighbourhood R16
- Property Type Residential, Single Family Detached
- Rental Equipment None
- School Division Seine River
- Tax Year 2023
- Features
- Air Conditioning-Central
- Balconies - Two
- Bar wet
- Cook Top
- Ceiling Fan
- Hood Fan
- Jetted Tub
- Oven built in
- In-Law Suite
- Sump Pump
- Sunroom
- Goods Included
- Dryer
- Dishwasher
- Refrigerator
- Garage door opener
- Garage door opener remote(s)
- Microwave
- Stove
- Vacuum built-in
- Window Coverings
- Washer
- Water Softener
- Parking Type
- Double Attached
- Garage door opener
- Heated
- Oversized
- Site Influences
- Country Residence
- Golf Nearby
- Private Setting
- Private Yard
- Treed Lot
Rooms
| Level | Type | Dimensions |
|---|---|---|
| Upper | Office | 9.83 ft x 16.5 ft |
| Dining Room | 12.83 ft x 10.42 ft | |
| Kitchen | 19.08 ft x 13.83 ft | |
| Bedroom | 13.25 ft x 14.67 ft | |
| Four Piece Bath | 11.42 ft x 5.25 ft | |
| Sunroom | 27.5 ft x 7.5 ft | |
| Third | Loft | 16.92 ft x 19.67 ft |
| Five Piece Ensuite Bath | 11.92 ft x 14.08 ft | |
| Primary Bedroom | 24.17 ft x 13.67 ft | |
| Walk-in Closet | 7.08 ft x 5.33 ft | |
| Main | Family Room | 26.58 ft x 19.5 ft |
| Second Kitchen | 13 ft x 8.75 ft | |
| Four Piece Bath | 9.75 ft x 6.5 ft | |
| Bedroom | 9.42 ft x 13.5 ft | |
| Other | 20.25 ft x 8.83 ft |