


Property Search
142 Hanover Dr, Morden, R6W 0G9
MLS® Number 202610624
- $362,000
- 3
- 3

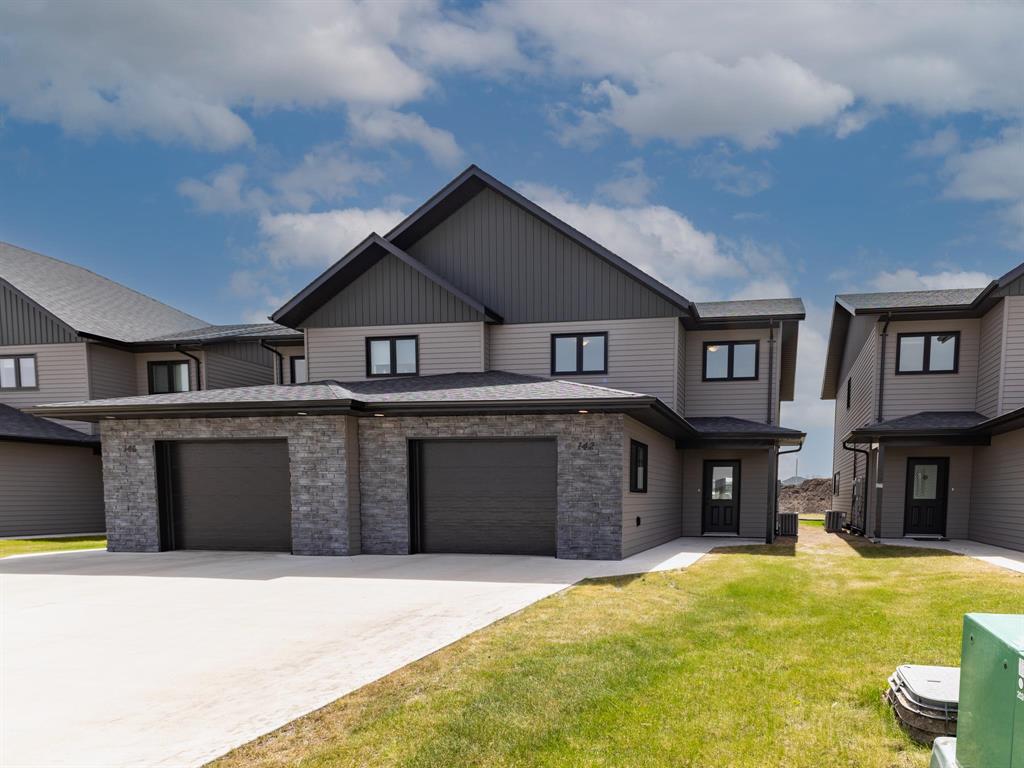
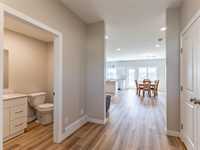
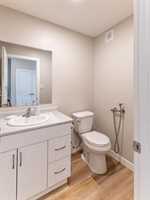
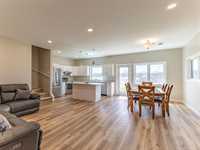
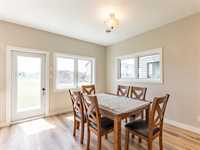
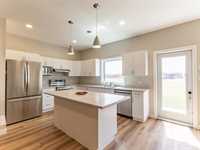
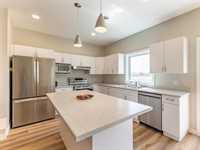
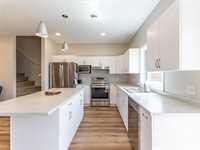
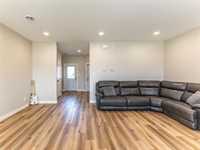
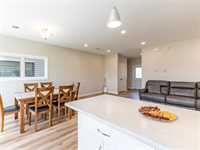
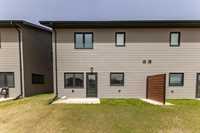
Only 1 year old, this bright and spacious home offers a thoughtfully designed layout perfect for modern living! The main floor features a beautiful kitchen with island, convenient 2-piece bathroom, dining area, and a bright living room ideal for entertaining. Patio doors lead to a concrete patio pad with privacy divider fence, perfect for enjoying outdoor space.
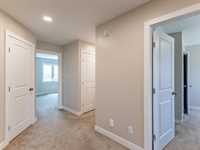
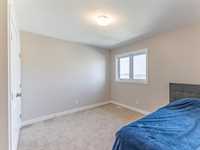
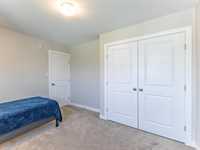
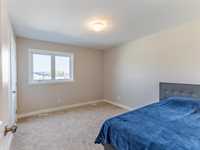
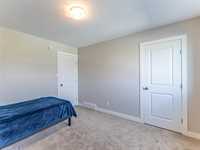
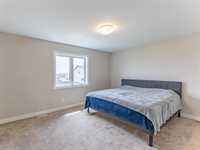
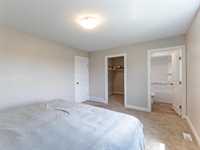
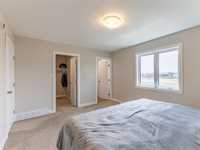
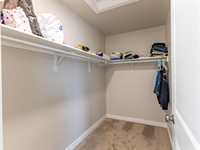
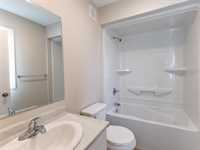
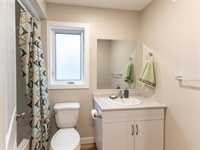
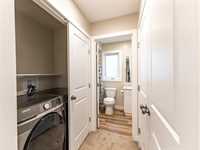
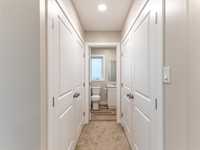
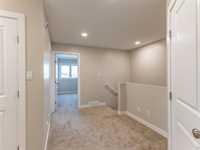
Upstairs you’ll find a spacious primary bedroom complete with walk-in closet and ensuite, two additional generously sized bedrooms (one with its own walk-in closet), convenient second-floor laundry, and a 4-piece bathroom. This home also offers plenty of closet space throughout.
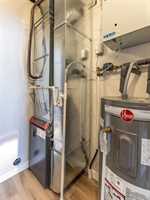
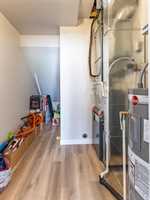
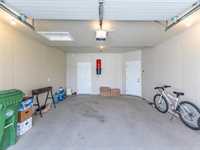
Additional features include a central vacuum, in floor heat lines already roughed in, a single attached garage, approximately $20,000 worth of appliances and furniture (enjoy watching your favourite shows or sports on this 85” Sony Bravia TV), and the remaining 3.5 years of the 5-year blanket home warranty.
Located within short distance to the schools and daycare, this home is sure to impress. Call your REALTOR today!
- Bathrooms 3
- Bathrooms (Full) 2
- Bathrooms (Partial) 1
- Bedrooms 3
- Building Type Two Storey
- Built In 2025
- Depth 130.00 ft
- Exterior Metal, Stone
- Floor Space 1622 sqft
- Frontage 28.00 ft
- Gross Taxes $3,029.00
- Neighbourhood R35
- Property Type Residential, Single Family Attached
- Rental Equipment None
- School Division Western
- Tax Year 2025
- Features
- Air Conditioning-Central
- Exterior walls, 2x6"
- Heat recovery ventilator
- Laundry - Second Floor
- No Pet Home
- No Smoking Home
- Smoke Detectors
- Goods Included
- Dryer
- Dishwasher
- Refrigerator
- Garage door opener
- Garage door opener remote(s)
- Microwave
- See remarks
- Stove
- Vacuum built-in
- Washer
- Parking Type
- Single Attached
- Site Influences
- Landscape
- No Back Lane
- Paved Street
Rooms
| Level | Type | Dimensions |
|---|---|---|
| Main | Living Room | 19.3 ft x 14 ft |
| Dining Room | 11 ft x 10 ft | |
| Kitchen | 12 ft x 10.42 ft | |
| Two Piece Bath | - | |
| Upper | Bedroom | 11 ft x 11.5 ft |
| Primary Bedroom | 14.9 ft x 11.7 ft | |
| Four Piece Bath | - | |
| Bedroom | 11.7 ft x 11.42 ft | |
| Four Piece Ensuite Bath | - |