


Property Search
30 Dacor Dr, La Broquerie, R0A 0W0
MLS® Number 202610572
- $479,900
- 4
- 2
- Additional Information
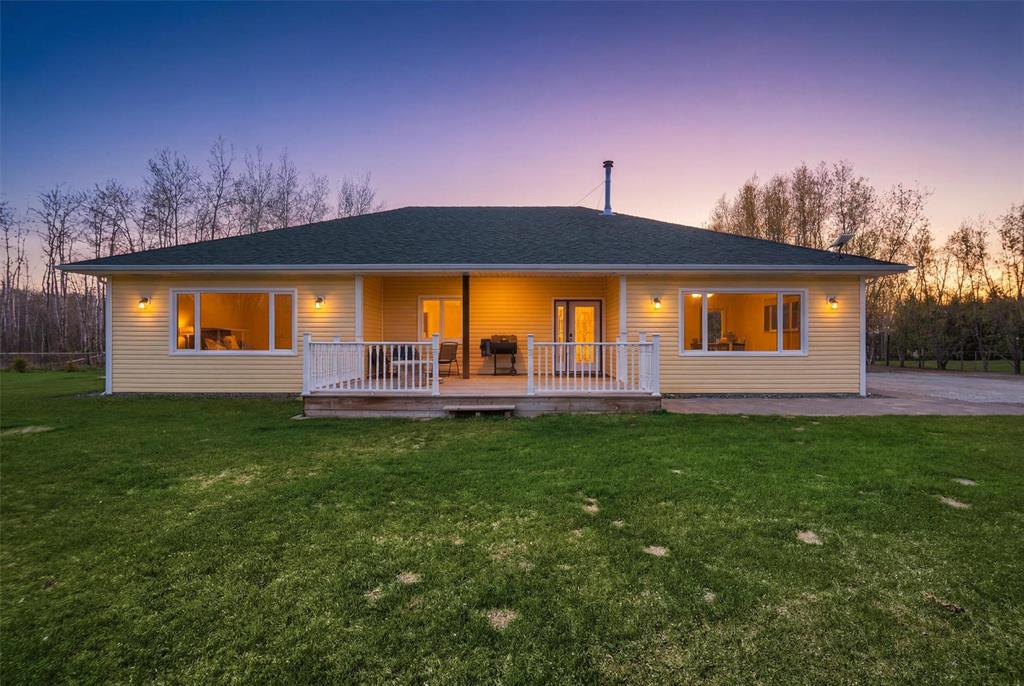
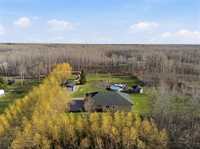
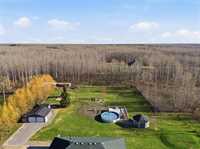
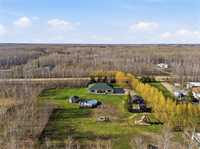
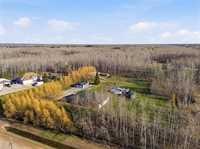
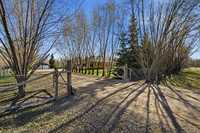
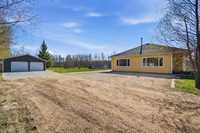
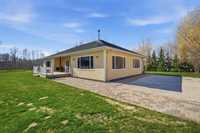
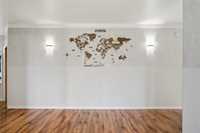
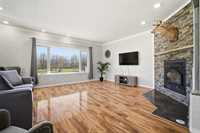
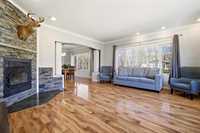
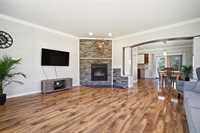
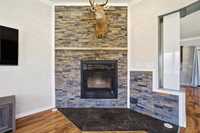
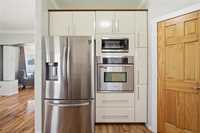
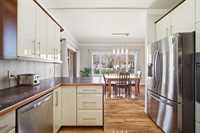
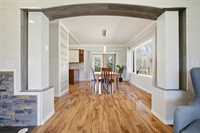
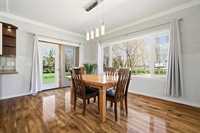
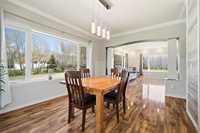
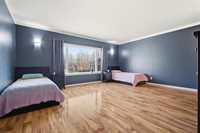
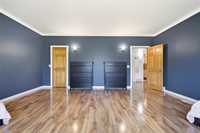
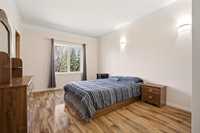
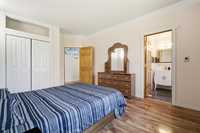
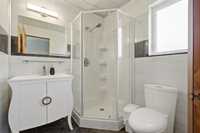
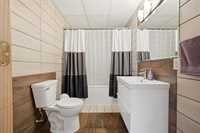
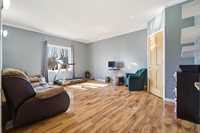
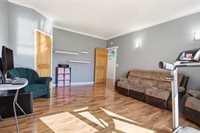
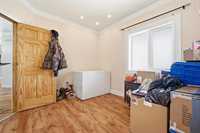
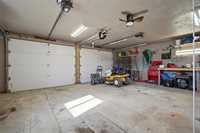
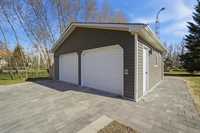
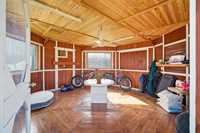
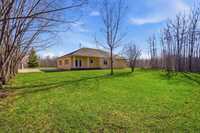
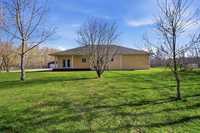
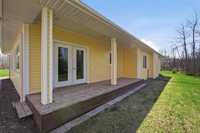
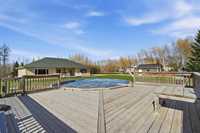
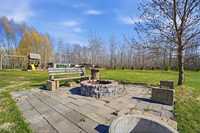
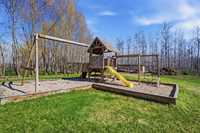
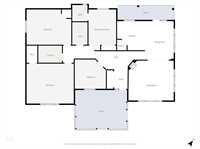
Showings start now// Escape to 30 Dacor Drive, a secluded, lush 2-acre property located on a peaceful no-thru road just 10 minutes from Steinbach. This 2,090 square foot bungalow, built in 2010, offers the perfect blend of practical single-level living and private country charm. The home features vibrant modern siding and a crawl space for added storage and accessibility, while large tinted windows flood the interior with light without sacrificing privacy. Inside you will find four bedrooms and two bathrooms, including a primary with an ensuite and an exceptionally large fourth bedroom with a walk-in closet that could easily serve as a massive rec room or a grand home office. The main electric furnace is beautifully complemented by a wood-burning fireplace capable of heating the entire residence for added warmth. The exterior is equally impressive, boasting a fully fenced and gated yard, a detached double garage with a window AC unit, and an above-ground pool with a deck. Complete with a gazebo, a front porch and back deck, this lush, evergreen-filled property is a rare find that allows you to ride ATVs, host pool parties, and enjoy total quiet in your own gated playground. Book your showing today!
- Bathrooms 2
- Bathrooms (Full) 2
- Bedrooms 4
- Building Type Bungalow
- Built In 2010
- Exterior Vinyl
- Fireplace Glass Door, Heatilator/Fan
- Fireplace Fuel Wood
- Floor Space 2090 sqft
- Gross Taxes $4,588.78
- Land Size 2.01 acres
- Neighbourhood RM of La Broquerie
- Property Type Residential, Single Family Detached
- Rental Equipment None
- School Division Seine River
- Tax Year 2025
- Features
- Air Conditioning-Central
- Cook Top
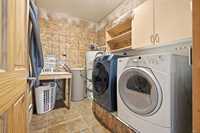
- Laundry - Main Floor
- Main floor full bathroom
- Pool above ground
- Sump Pump
- Workshop
- Goods Included
- Dryer
- Dishwasher
- Garage door opener
- Parking Type
- Double Detached
- Site Influences
- Landscaped deck
- Landscaped patio
- No Through Road
- Private Setting
- Private Yard
- Treed Lot
- View
Rooms
| Level | Type | Dimensions |
|---|---|---|
| Main | Three Piece Ensuite Bath | - |
| Four Piece Bath | - | |
| Bedroom | 13 ft x 11.5 ft | |
| Bedroom | 18.8 ft x 16.4 ft | |
| Primary Bedroom | 16.5 ft x 11.5 ft | |
| Bedroom | 18 ft x 14.5 ft | |
| Family Room | 18 ft x 17.5 ft | |
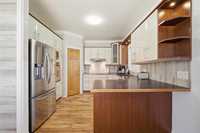
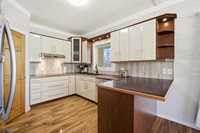
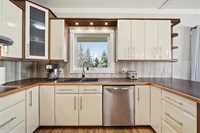
| Eat-In Kitchen | 12.5 ft x 10 ft | |
| Dining Room | 15.5 ft x 11.4 ft | |
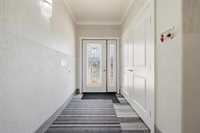
| Foyer | 7.9 ft x 5.5 ft |