


Property Search
446 Yale Ave, Winnipeg, R2C 1V3
MLS® Number 202610452
- $399,900
- 3
- 1
- Additional Information
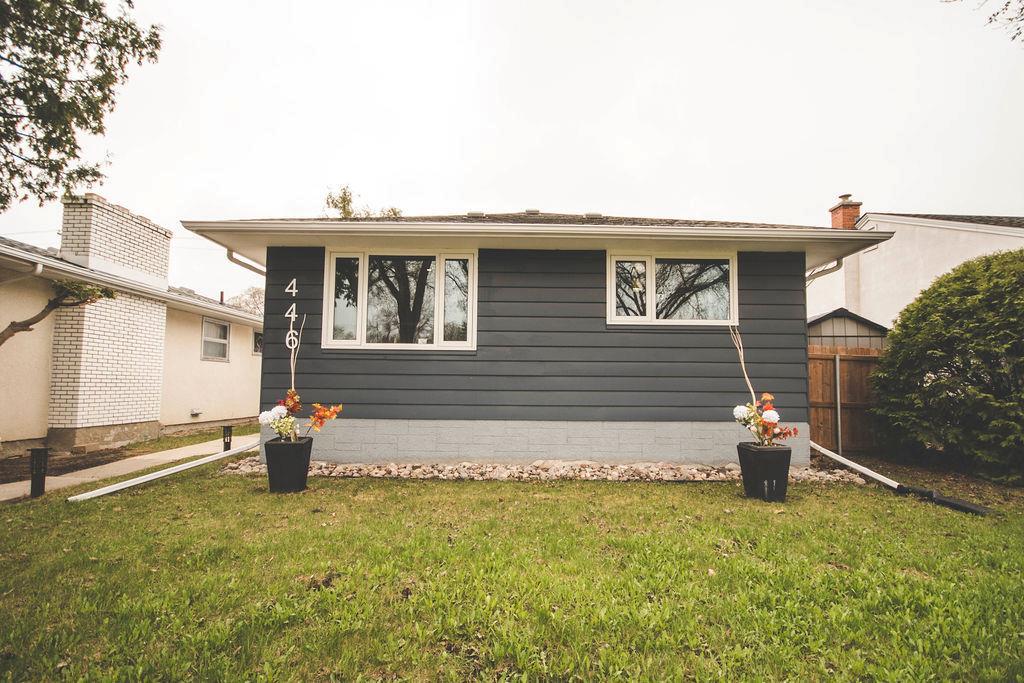
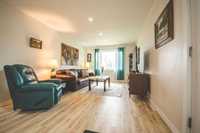
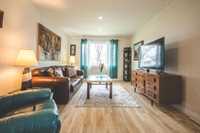
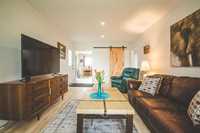
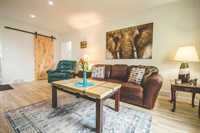
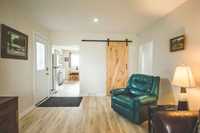
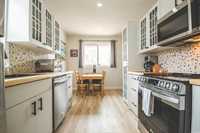
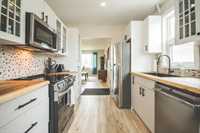
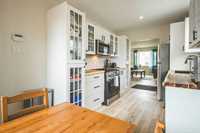
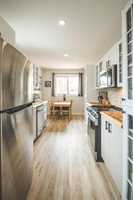
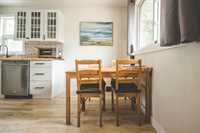
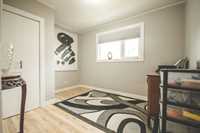
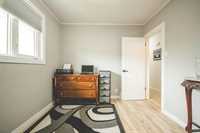
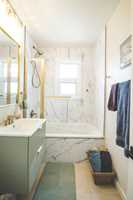
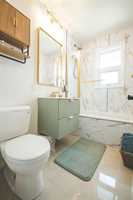
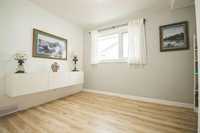
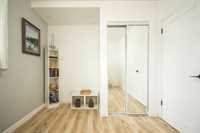
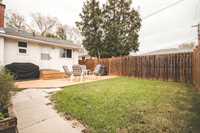
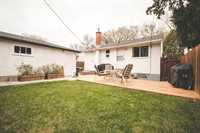
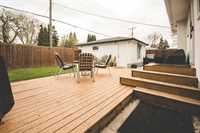
OTP as received. Open house Sunday May 24 2:00-3:30. Welcome to this beautifully renovated and meticulously maintained home in the heart of Transcona—perfect for growing families! Step inside and enjoy a bright, contemporary layout featuring a stunning new kitchen with updated finishes and plenty of cabinet space, ideal for everyday living and entertaining. The main level offers three comfortable bedrooms and a fully renovated bathroom, providing a fresh and stylish feel throughout. Downstairs, the fully finished basement expands your living space with a spacious rec room, perfect for movie nights or a kids’ play area, along with a separate laundry room, storage room, and additional space to keep everything organized. Outside, you’ll love the fully fenced yard—great for kids, pets, and summer gatherings—plus the convenience of a single detached garage. This move-in ready home offers excellent value in a family-friendly neighbourhood close to schools, parks, shopping, and all amenities. Don’t miss your chance to own this updated Transcona gem—book your showing today!
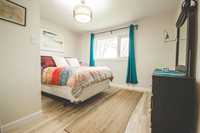
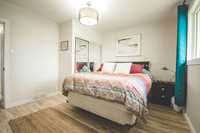
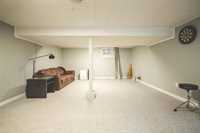
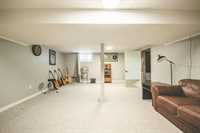
- Basement Development Fully Finished
- Bathrooms 1
- Bathrooms (Full) 1
- Bedrooms 3
- Building Type Bungalow
- Built In 1956
- Depth 100.00 ft
- Exterior Stucco, Wood Siding
- Floor Space 963 sqft
- Frontage 42.00 ft
- Gross Taxes $3,889.25
- Neighbourhood West Transcona
- Property Type Residential, Single Family Detached
- Rental Equipment None
- School Division Winnipeg (WPG 1)
- Tax Year 2025
- Features
- Air Conditioning-Central
- Closet Organizers
- High-Efficiency Furnace
- Main floor full bathroom
- Smoke Detectors
- Goods Included
- Dryer
- Dishwasher
- Refrigerator
- Garage door opener
- Microwave
- Stove
- Window Coverings
- Washer
- Parking Type
- Single Detached
- Garage door opener
- Plug-In
- Rear Drive Access
- Site Influences
- Back Lane
- Paved Lane
- Low maintenance landscaped
- Landscape
- Paved Street
- Shopping Nearby
Rooms
| Level | Type | Dimensions |
|---|---|---|
| Main | Primary Bedroom | 11.02 ft x 12.06 ft |
| Bedroom | 8.11 ft x 11.1 ft | |
| Living Room | 19.02 ft x 11.02 ft | |
| Bedroom | 8.11 ft x 11.05 ft | |
| Four Piece Bath | - | |
| Kitchen | 15.08 ft x 8.08 ft | |
| Basement | Recreation Room | 15.06 ft x 22.07 ft |
| Laundry Room | 13.06 ft x 18.05 ft | |
| Storage Room | 15 ft x 8.07 ft |