


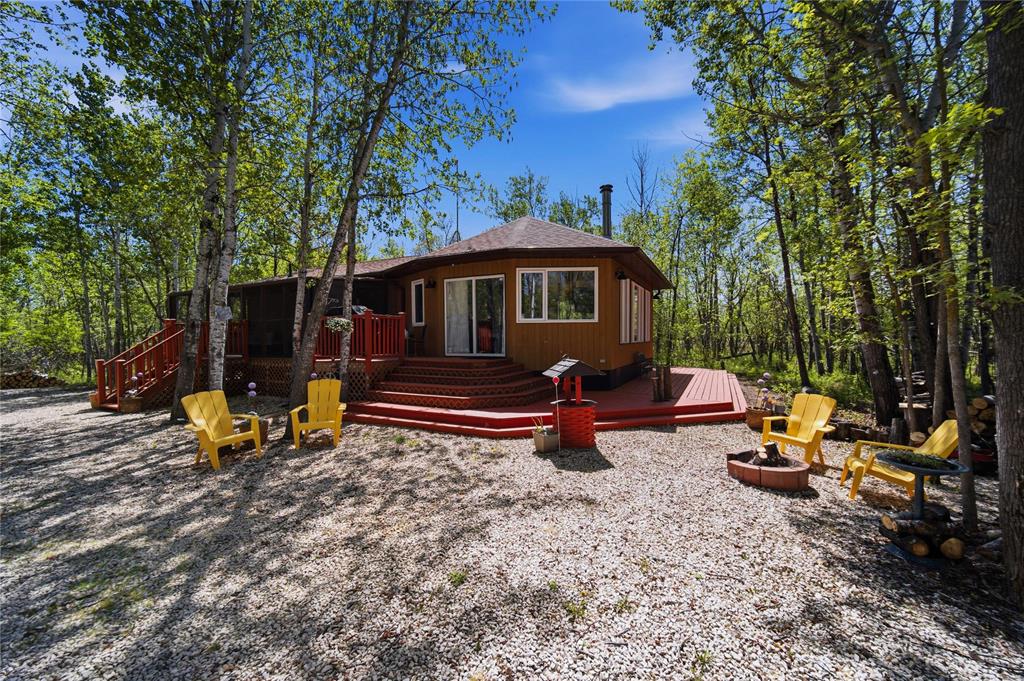
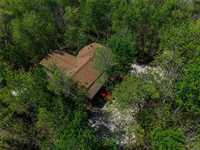
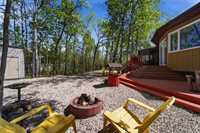
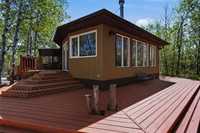
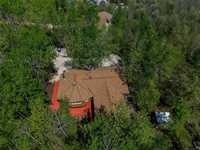
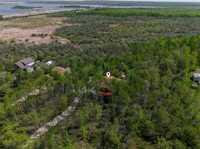
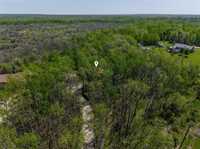
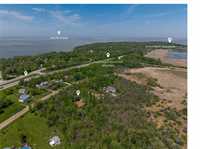
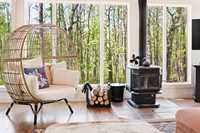
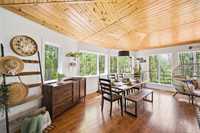
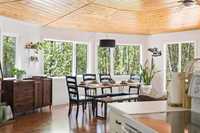
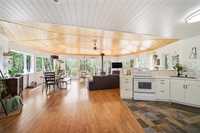
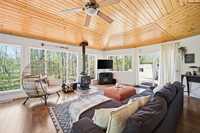
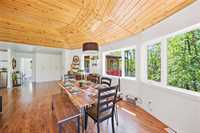
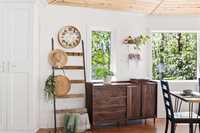
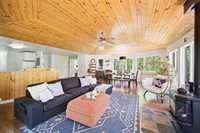
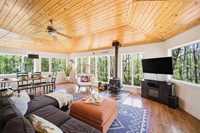
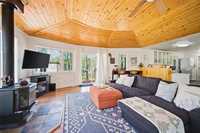
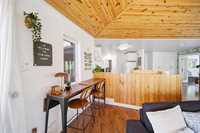
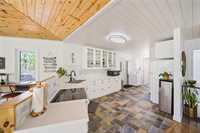
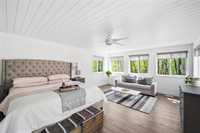
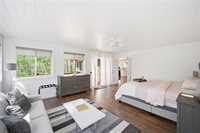
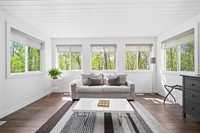
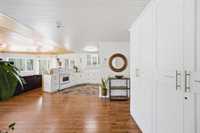
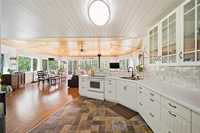
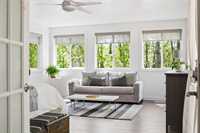
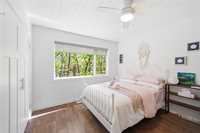
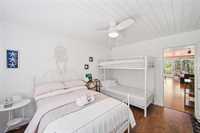
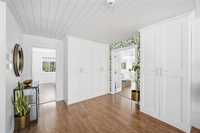
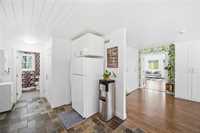
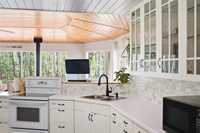
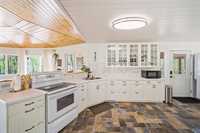
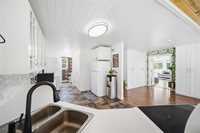
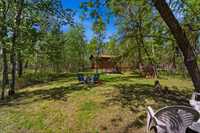
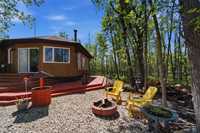
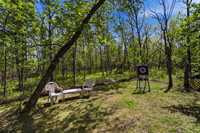
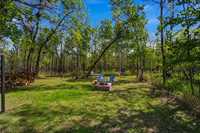
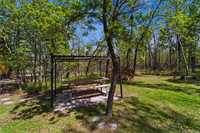
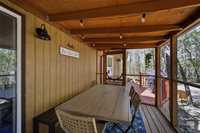
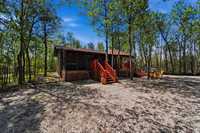
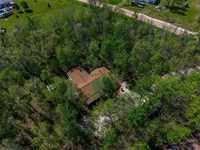
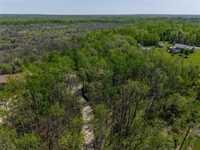
Your personal retreat or your secondary home with short-term income potential!!! Major furniture pieces are included in the sale! Enjoy the space right away and generate additional revenue when you're not using it. Lovingly cared for by owners! Nestled on just under an ACRE private forested property in the beautiful Grand Beach area! This beauty offers approx 1400sqft. of living space. The massive open-concept great room is the heart of the home, featuring a WETT-compliant wood stove that adds warmth and character to the space. With desirable SW exposure, the space is bathed in natural light, creating a welcoming atmosphere! Watch the DEERS pass through the yard all seasons thru the LARGE SURROUNDING WINDOWS (most upgraded to triple-pane), creating a true connection with nature. Located within walking distance of the famous white sands of Grand Beach. With nearly ALL-HIGHWAY driving, this home offers effortless, year-round access. Just 15 mins from the casino, close to golf courses, and just about an hour from the airport. Features: Forced-air heating, central air, air exchanger, private well, underground hydro, 200amps panel, & much more!
- Basement Development Insulated
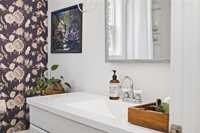
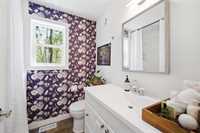
- Bathrooms 1
- Bathrooms (Full) 1
- Bedrooms 2
- Building Type Bungalow
- Built In 2011
- Depth 265.00 ft
- Exterior Composite, Other-Remarks
- Fireplace Free-standing, Glass Door, Stove
- Fireplace Fuel Wood
- Floor Space 1400 sqft
- Frontage 112.00 ft
- Gross Taxes $2,675.64
- Neighbourhood R27
- Property Type Residential, Single Family Detached
- Rental Equipment None
- School Division Lord Selkirk
- Tax Year 2025
- Features
- Air Conditioning-Central
- Closet Organizers
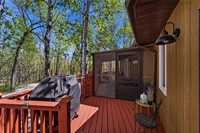
- Deck
- Ceiling Fan
- Laundry - Main Floor
- Main floor full bathroom
- No Smoking Home
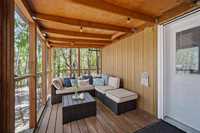
- Sunroom
- Goods Included
- Dryer
- Refrigerator
- Microwave
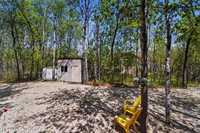
- Storage Shed
- Stove
- TV Wall Mount
- Window Coverings
- Washer
- Water Softener
- Parking Type
- Front Drive Access
- Recreational Vehicle
- Site Influences
- Country Residence
- Golf Nearby
- Landscaped deck
- Landscaped patio
- Other/remarks
- Playground Nearby
- Treed Lot
Rooms
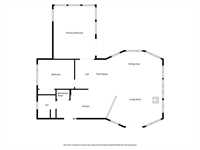
| Level | Type | Dimensions |
|---|---|---|
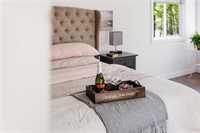
| Main | Primary Bedroom | 20 ft x 15 ft |
| Living/Dining room | 27.25 ft x 17 ft | |
| Bedroom | 13 ft x 10.75 ft | |
| Kitchen | 15 ft x 10.58 ft | |
| Four Piece Bath | 7.67 ft x 7 ft | |
| Other | 13.5 ft x 11 ft | |
| Other | Sunroom | 25 ft x 8.33 ft |
| Porch | 16 ft x 5.25 ft |