


Property Search
497 Oxford St, Winnipeg, R3M 3J1
MLS® Number 202610170
- $419,800
- 3
- 2
- Virtual Tour
- Additional Information
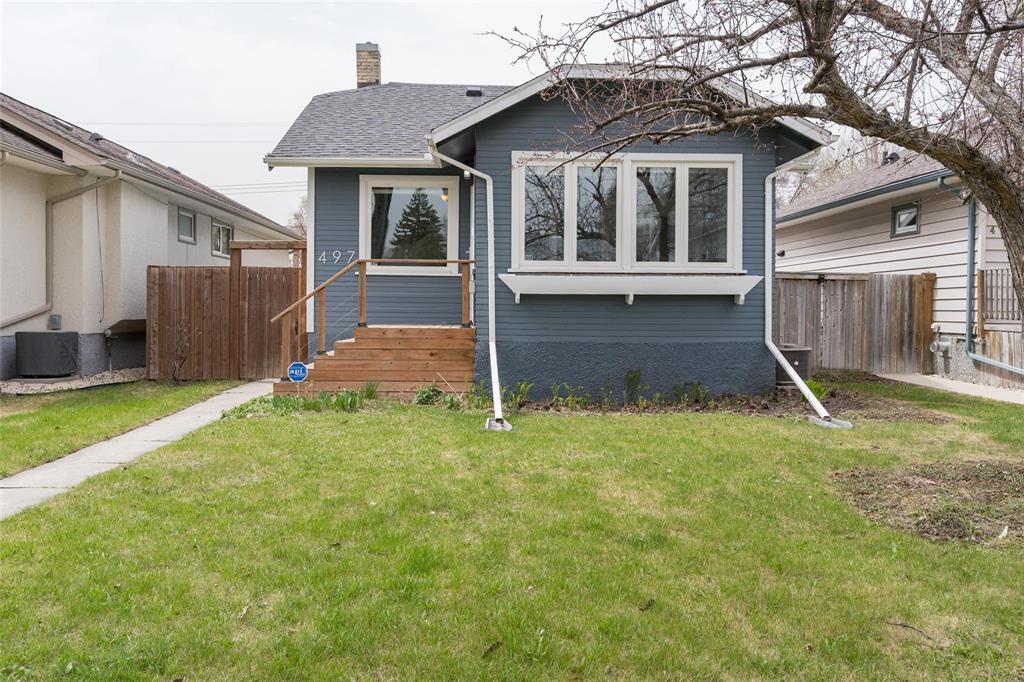
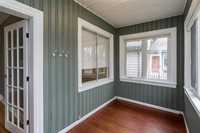
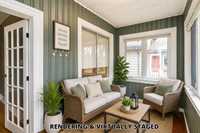
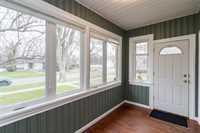
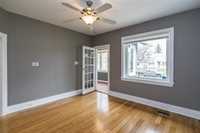
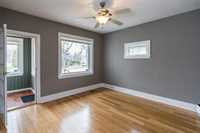
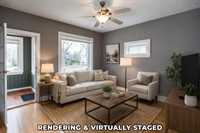
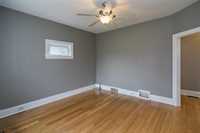
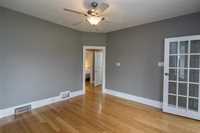
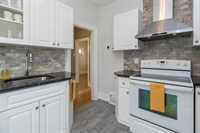
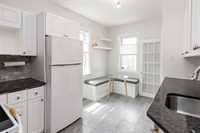
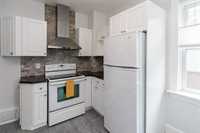
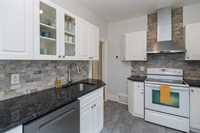
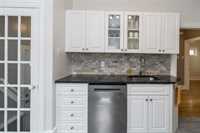
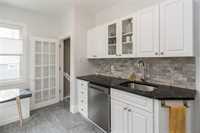
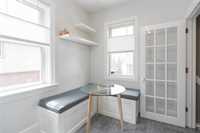
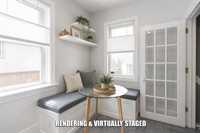
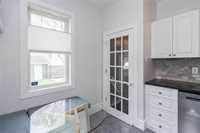
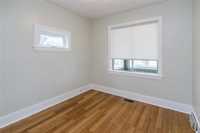
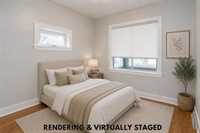
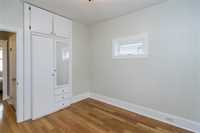
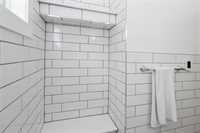
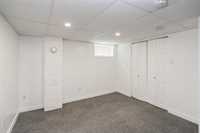
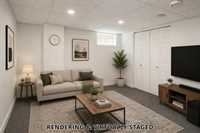
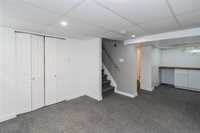
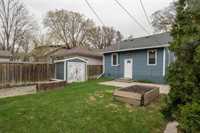
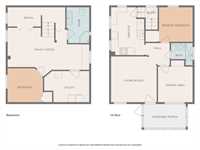
Offers as received!! Located in the heart of North River Heights, this updated bungalow blends classic character with thoughtful modern upgrades. The bright four-season sunroom welcomes you with natural light from every direction & opens into a functional main floor with a crisp white eat-in kitchen featuring granite counters, tiled backsplash, refaced cabinets and stainless hood fan. The beautifully tiled main floor bathroom was completely renovated with new plumbing, fixtures, electrical and heated tile flooring. The fully finished basement offers additional living space with large rec room and a brand new third bedroom with egress window, making it ideal for guests, a home office or growing families. Major updates include a new on-demand hot water system, updated electrical panel, updated windows, crawlspace insulation and vapor barrier under sunroom, new dishwasher, full interior repainting, security system and new window coverings. Landscaped with a fenced yard and stone patio, oversized single garage and extra parking complete this move-in ready home in one of Winnipeg’s most sought after neighborhoods. Steps from the cafes & shops of Corydon & Academy. (Sqft includes 4 season sunroom)
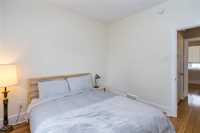
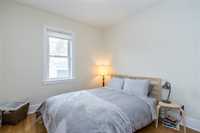
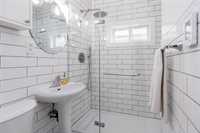
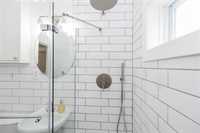
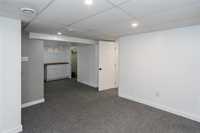
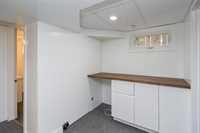
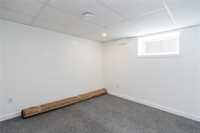
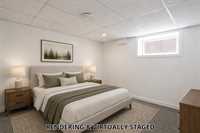
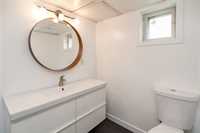
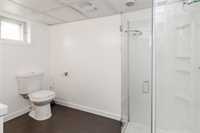
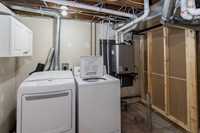
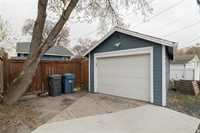
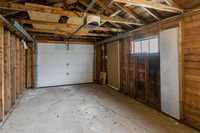
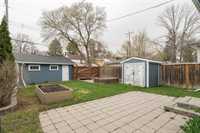
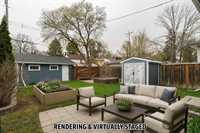
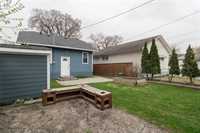
- Basement Development Fully Finished
- Bathrooms 2
- Bathrooms (Full) 2
- Bedrooms 3
- Building Type Bungalow
- Built In 1929
- Depth 120.00 ft
- Exterior Stucco, Wood Siding
- Floor Space 756 sqft
- Frontage 36.00 ft
- Gross Taxes $4,477.74
- Neighbourhood River Heights
- Property Type Residential, Single Family Detached
- Remodelled Basement, Bathroom, Insulation, Plumbing, Windows
- Rental Equipment Alarm
- School Division Winnipeg (WPG 1)
- Tax Year 26
- Total Parking Spaces 3
- Features
- Air Conditioning-Central
- Monitored Alarm
- Hood Fan
- Main floor full bathroom
- No Smoking Home
- Porch
- Sunroom
- Tankless Water Heater
- Goods Included
- Alarm system
- Blinds
- Dryer
- Dishwasher
- Refrigerator
- Garage door opener
- Garage door opener remote(s)
- See remarks
- Storage Shed
- Stove
- Washer
- Parking Type
- Single Detached
- Site Influences
- Fenced
- Back Lane
- Playground Nearby
- Public Transportation
Rooms
| Level | Type | Dimensions |
|---|---|---|
| Main | Sunroom | 12.67 ft x 6.58 ft |
| Living Room | 12.17 ft x 12.58 ft | |
| Bedroom | 9.92 ft x 9.67 ft | |
| Primary Bedroom | 10 ft x 9.67 ft | |
| Eat-In Kitchen | 14.08 ft x 9.25 ft | |
| Four Piece Bath | 6.08 ft x 5.67 ft | |
| Lower | Recreation Room | 12.33 ft x 10.75 ft |
| Bedroom | 9.58 ft x 9.92 ft | |
| Laundry Room | 9.17 ft x 11.83 ft | |
| Three Piece Bath | 6 ft x 9.58 ft |