


Property Search
14 - 301 Country Club Blvd, Winnipeg, R3V 2E4
MLS® Number 202610160
- $949,900
- 2
- 2
- Virtual Tour
- Additional Information
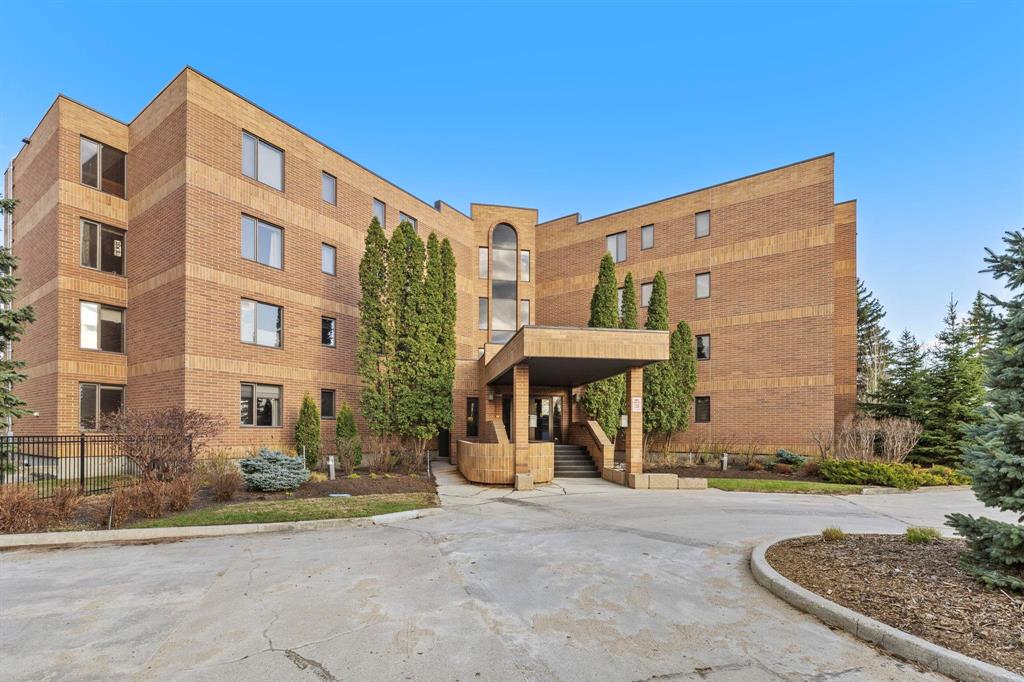
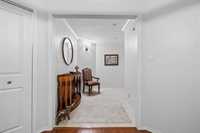
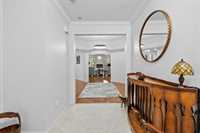
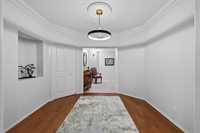
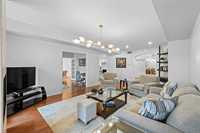
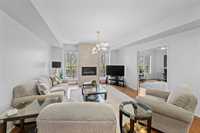
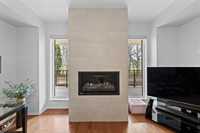
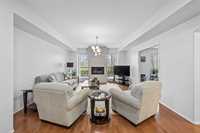
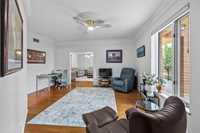
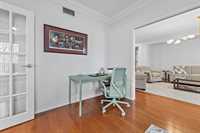
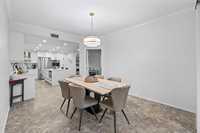
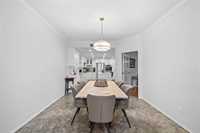
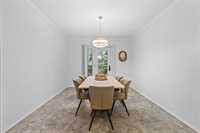
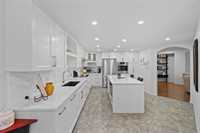
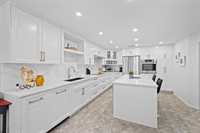
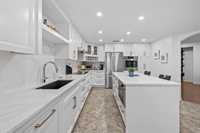
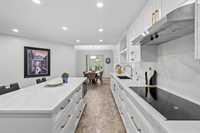
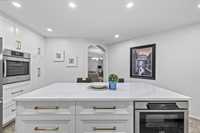
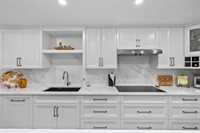
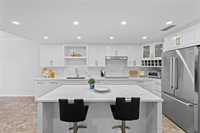
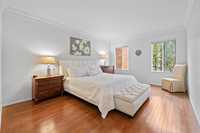
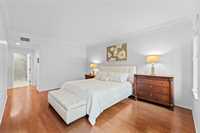
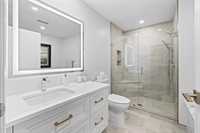
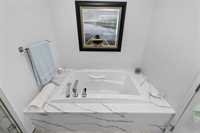
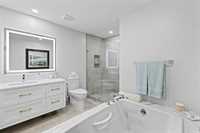
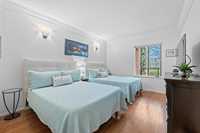
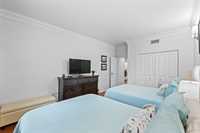
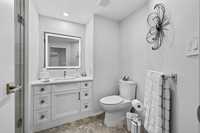
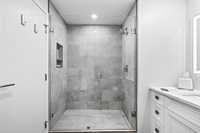
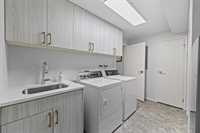
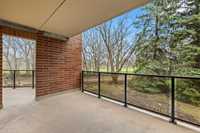
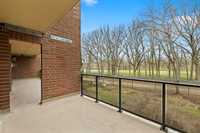
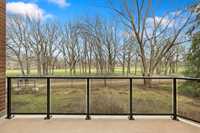
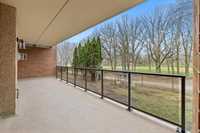
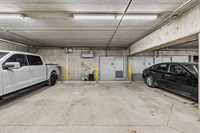
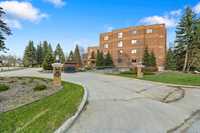
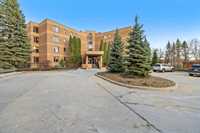
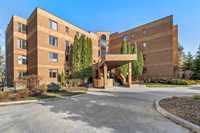
Rarely available & impeccably renovated, this exceptional residence tucked away along Country Club Boulevard offers the ultimate in luxury condominium living. Showcasing exquisite craftsmanship, premium finishes & quality construction throughout, this stunning home is perfectly designed for both everyday comfort & grand-scale entertaining. Elegant arched doorways, beautiful hwds & sophisticated architectural details enhance the refined interior. The spacious LR features a cozy gas FP & an abundance of space for relaxing & entertaining in comfort & style. The elegant DR is accented with lovely crown moulding, while the fabulous white eat-in kitchen is a chef’s dream, complete with quartz countertops, an island cooktop, pantry pull-outs & access to an oversized private balcony overlooking the beautifully manicured St. Charles Golf Course.The private primary suite offers a lg wicc & a luxurious spa-inspired 4-piece ensuite with a relaxing soaker tub. A generous 2nd bedroom with a double closet, a stylish 3-piece bath with a walk-in shower, an impressive entranceway, convenient in-suite laundry rm & 2 heated underground parking stalls complete this incredible home.
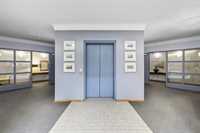
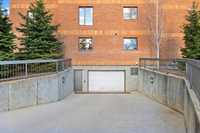
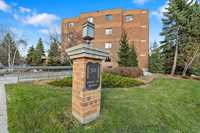
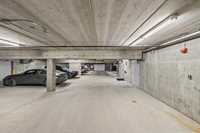
- Bathrooms 2
- Bathrooms (Full) 2
- Bedrooms 2
- Building Type One Level
- Built In 1988
- Condo Fee $1,290.48 Monthly
- Exterior Brick
- Fireplace Insert
- Fireplace Fuel Gas
- Floor Space 2182 sqft
- Gross Taxes $6,419.42
- Neighbourhood St Charles
- Property Type Condominium, Apartment
- Remodelled Completely, Other remarks
- Rental Equipment None
- Tax Year 2025
- Amenities
- Elevator
- Garage Door Opener
- Accessibility Access
- In-Suite Laundry
- Visitor Parking
- Professional Management
- Security Entry
- Condo Fee Includes
- Contribution to Reserve Fund
- Caretaker
- Insurance-Common Area
- Landscaping/Snow Removal
- Management
- Water
- Features
- Air Conditioning-Central
- Balcony - One
- Intercom
- Main floor full bathroom
- Microwave built in
- No Smoking Home
- Vacuum roughed-in
- Goods Included
- Blinds
- Cook top
- Dryer
- Dishwasher
- Refrigerator
- Garage door opener
- Garage door opener remote(s)
- Microwave
- Stove
- Window Coverings
- Washer
- Parking Type
- Garage door opener
- Heated
- Underground
- Site Influences
- Back onto golf course
- Accessibility Access
- Shopping Nearby
- View
Rooms
| Level | Type | Dimensions |
|---|---|---|
| Main | Living Room | 24.83 ft x 14 ft |
| Dining Room | 16 ft x 15.42 ft | |
| Kitchen | 30 ft x 12.5 ft | |
| Primary Bedroom | 17 ft x 12.42 ft | |
| Bedroom | 14.67 ft x 14.33 ft | |
| Three Piece Bath | - | |
| Four Piece Ensuite Bath | - |