


Property Search
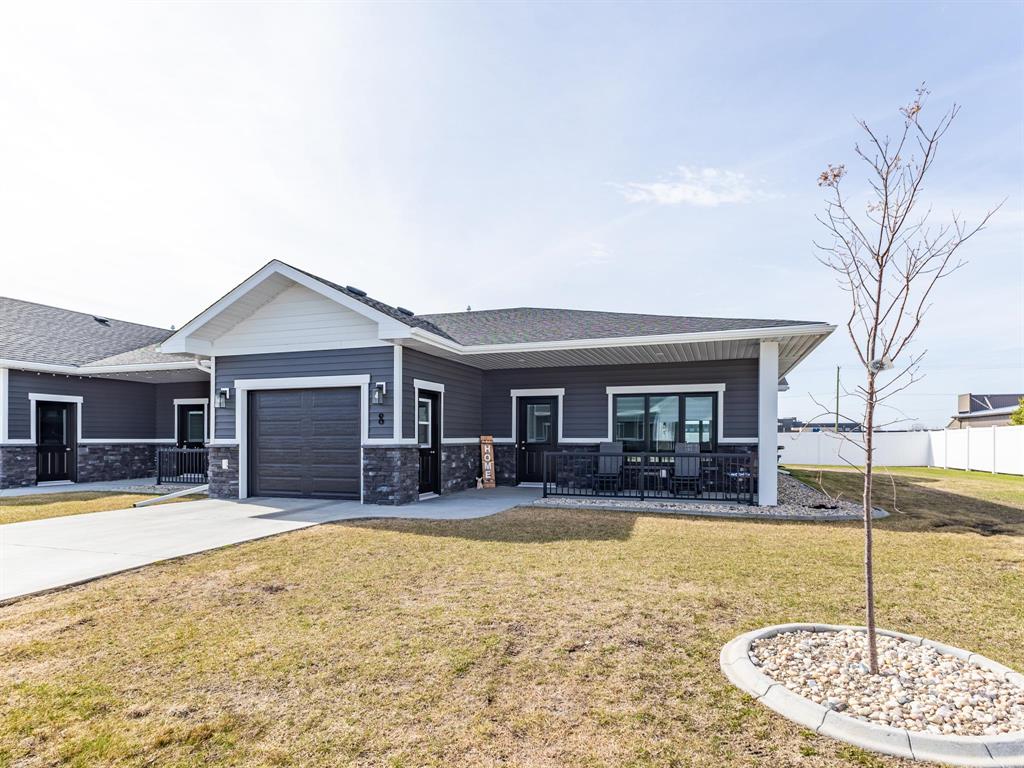
8 - 980 Platinum Rd, Winkler, R6W 0L4
MLS® Number 202609960
- $374,900
- 2
- 2

OPEN HOUSE Saturday May 23rd 1 PM - 3 PM
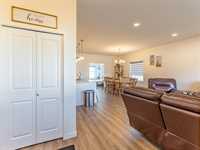
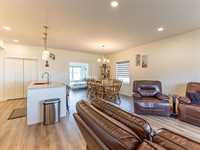
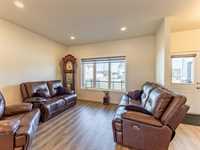
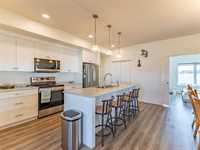
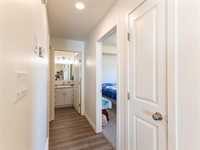
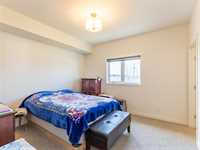
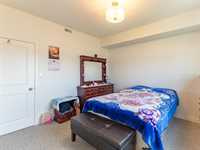
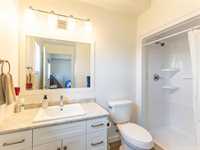
Welcome to this beautifully designed 1,204 sq ft open-concept accessible condo featuring 9’ ceilings and a functional, thoughtfully planned layout. The spacious primary bedroom includes a private 3-piece ensuite, while the versatile den offers pocket doors and a Murphy bed, making it ideal as a guest room or second bedroom with convenient backyard access.
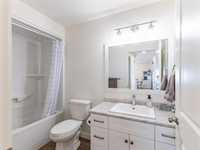
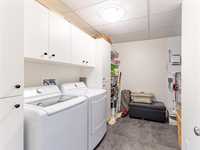
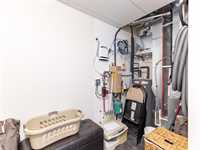
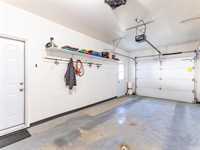
A full 4-piece bathroom is located just across from the oversized laundry/utility room, providing excellent storage and functionality. The heated single attached garage is complemented by a full parking pad for a second vehicle.
Additional features include a reverse osmosis system at the kitchen sink, high-efficiency gas furnace, in-floor heat with electric boiler, central air conditioning, and a semi-private fenced and landscaped yard perfect for relaxing outdoors. 50+ , 1 dog or cat permitted.
Updated Reserve Fund information to be provided.
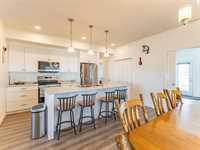
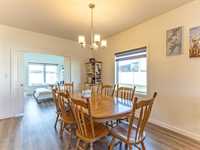
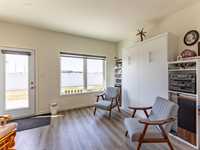
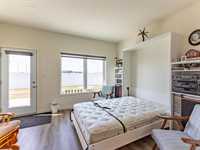
- Bathrooms 2
- Bathrooms (Full) 2
- Bedrooms 2
- Building Type One Level
- Built In 2022
- Condo Fee $170.00 Monthly
- Exterior Aluminum Siding, Stone
- Floor Space 1204 sqft
- Frontage 44.00 ft
- Gross Taxes $3,900.00
- Neighbourhood R35
- Property Type Condominium, Single Family Attached
- Rental Equipment None
- School Division Garden Valley
- Tax Year 2025
- Condo Fee Includes
- Contribution to Reserve Fund
- Insurance-Common Area
- Landscaping/Snow Removal
- Management
- Features
- Air Conditioning-Central
- Floor heat
- Accessibility Access
- High-Efficiency Furnace
- Heat recovery ventilator
- Laundry - Main Floor
- No Pet Home
- No Smoking Home
- Sump Pump
- Goods Included
- Blinds
- Dryer
- Dishwasher
- Refrigerator
- Garage door opener
- Garage door opener remote(s)
- Stove
- Vacuum built-in
- Washer
- Parking Type
- Single Attached
- Site Influences
- Flat Site
- Accessibility Access
Rooms
| Level | Type | Dimensions |
|---|---|---|
| Main | Living Room | 12.83 ft x 11.92 ft |
| Dining Room | 9.25 ft x 11.17 ft | |
| Kitchen | 8.25 ft x 11.17 ft | |
| Foyer | 6.67 ft x 9.17 ft | |
| Four Piece Ensuite Bath | 4.92 ft x 9.17 ft | |
| Primary Bedroom | 11.92 ft x 11.92 ft | |
| Three Piece Ensuite Bath | 5 ft x 9.58 ft | |
| Laundry Room | 6.83 ft x 11 ft | |
| Bedroom | 13 ft x 11.92 ft |