
Royal LePage Legacy Realty
134 Main Street, Carman, MB, R0G 0J0



134 Main Street, Carman, MB, R0G 0J0
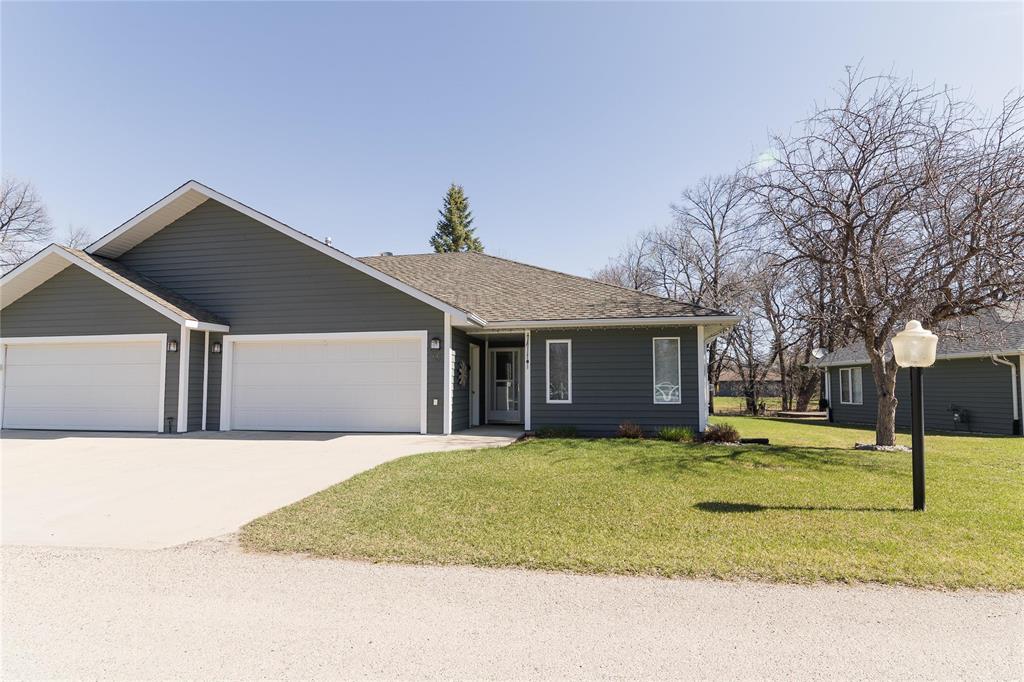
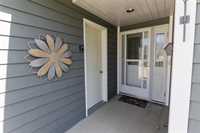
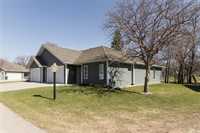
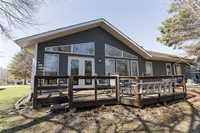
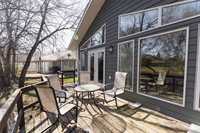
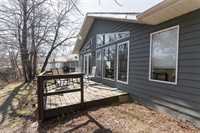
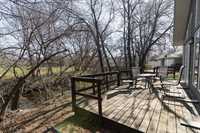
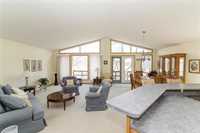
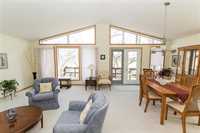
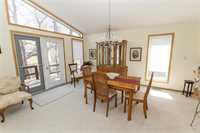
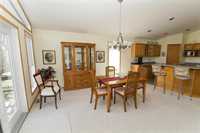
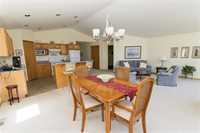
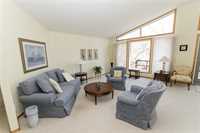
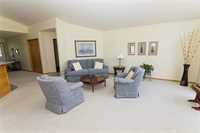
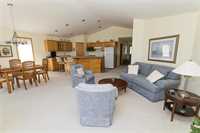
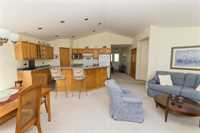
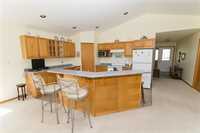
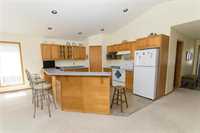
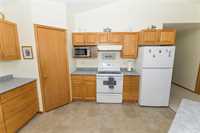
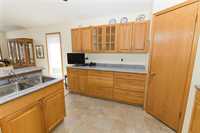
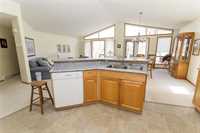
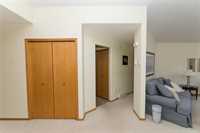
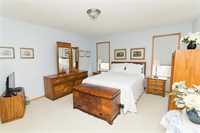
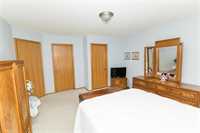
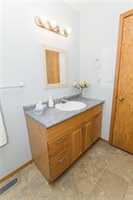
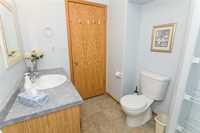
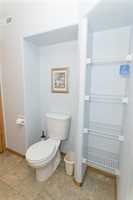
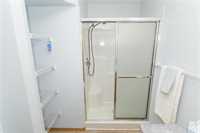
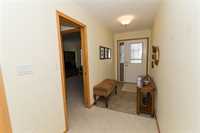
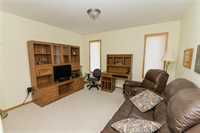
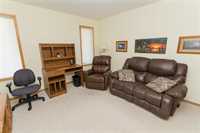
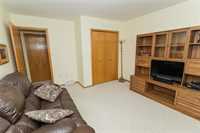
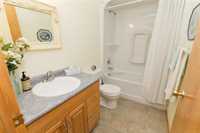
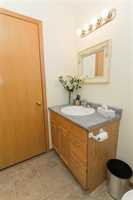
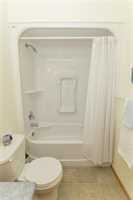
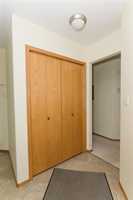
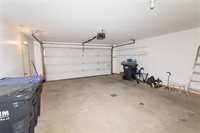
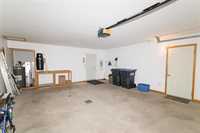
Welcome to this beautiful 1,468 sq ft riverfront condo featuring 2 bedrooms, 2 bathrooms, and a double attached garage. This bright and spacious home offers an inviting layout with soaring cathedral ceilings that create an open, airy feel throughout the main living area. Enjoy scenic river views and peaceful surroundings from this well-maintained property, perfect for relaxing or entertaining. The generous living space includes a comfortable primary suite, a second bedroom ideal for guests or a home office, and two full bathrooms for convenience.
| Level | Type | Dimensions |
|---|---|---|
| Main | Living Room | 17.25 ft x 14.42 ft |
| Dining Room | 13 ft x 10.17 ft | |
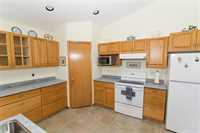
| Kitchen | 13.42 ft x 13.17 ft | |
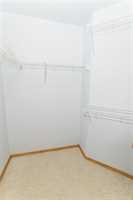
| Primary Bedroom | 14 ft x 13.42 ft | |
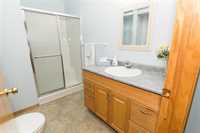
| Three Piece Ensuite Bath | - | |
| Four Piece Bath | - | |
| Bedroom | 12 ft x 11.75 ft | |
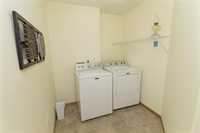
| Laundry Room | 7.58 ft x 6.58 ft |