


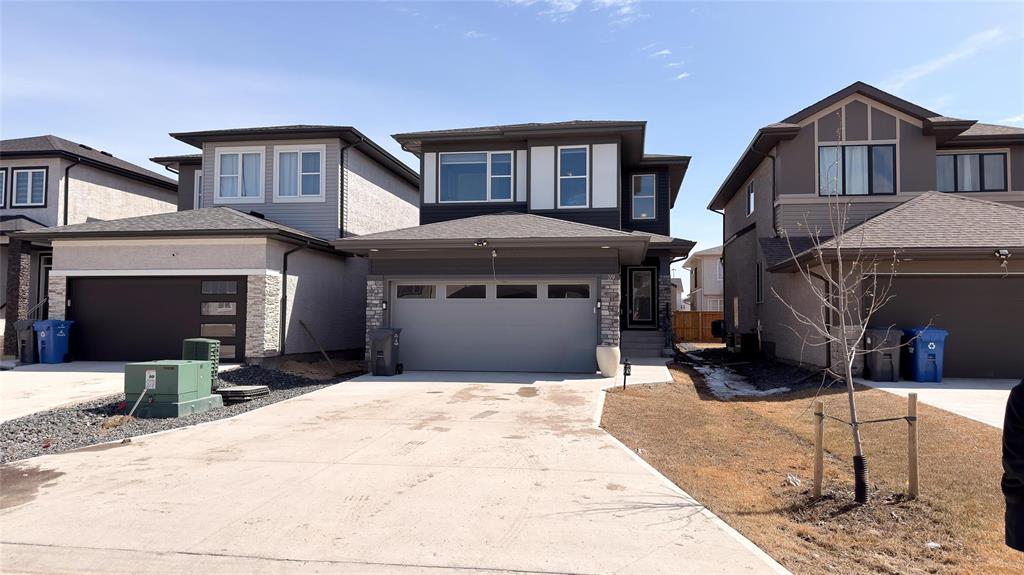
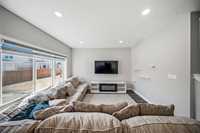
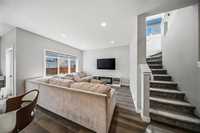
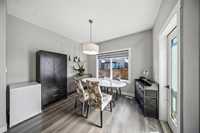
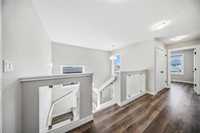
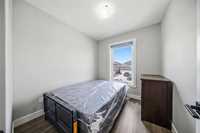
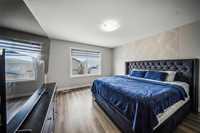
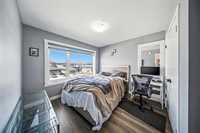
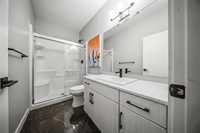
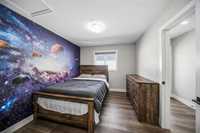
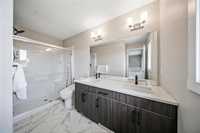
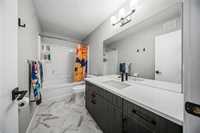
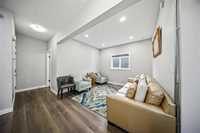
SS NOW, Offers reviewed as Received. Welcome to this stunning 1,695 SF two-storey home where modern luxury meets exceptional investment potential. The upper level features a spacious primary suite with a large dual-sink ensuite, along with a dedicated office and two beautifully designed kids’ bedrooms accented with elegant wallpaper. A full bath on the main floor and as per approved plan, 4th Bedroom is on main floor, currently used as additional living room (only needs front wall to convert to Bedroom) adds extra flexibility and convenience.
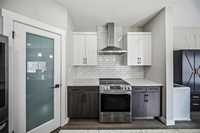
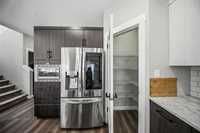
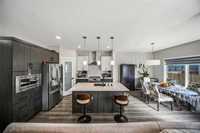
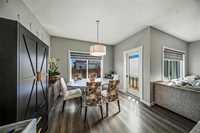
Filled with natural light, the open-concept main floor showcases a beautifully designed kitchen with quartz countertops, tiled backsplash, chimney-style hood fan, premium stainless appliances.
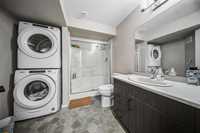
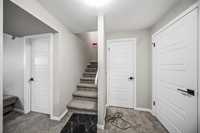
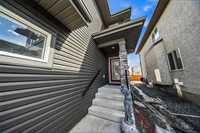
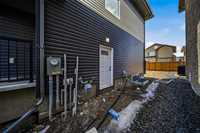
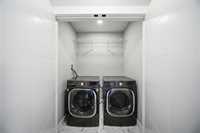
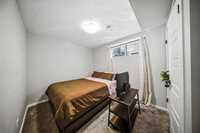
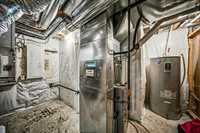
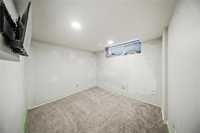
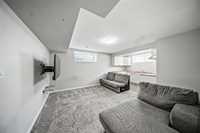
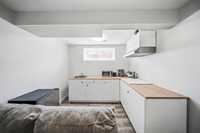
The fully finished basement, professionally developed by the builder at the time of construction, offers 2 additional bedrooms, a kitchen, separate laundry facilities, and a private side entrance with direct lower-level access — making it an excellent setup for an in-law suite or potential rental income opportunity.
Don’t miss this incredible opp to own a feature-rich home that perfectly combines style, comfort, and smart invest. value. Yr dream home awaits.
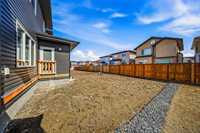
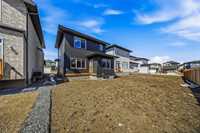
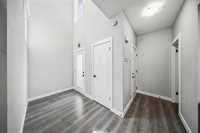
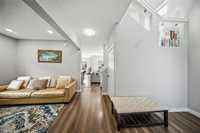
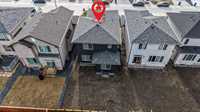
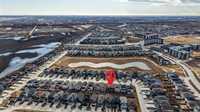
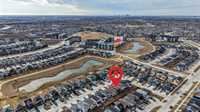
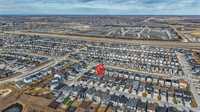
- Basement Development Fully Finished
- Bathrooms 4
- Bathrooms (Full) 4
- Bedrooms 5
- Building Type Two Storey
- Built In 2022
- Depth 108.00 ft
- Exterior Stone, Stucco, Vinyl
- Floor Space 1695 sqft
- Frontage 34.00 ft
- Gross Taxes $6,424.40
- Neighbourhood Bonavista
- Property Type Residential, Single Family Detached
- Rental Equipment None
- School Division Louis Riel (WPG 51)
- Tax Year 2025
- Total Parking Spaces 6
- Features
- Air Conditioning-Central
- Hood Fan
- High-Efficiency Furnace
- Heat recovery ventilator
- Goods Included
- Blinds
- Dryers - Two
- Dishwasher
- Garage door opener
- Garage door opener remote(s)
- Washers - Two
- Parking Type
- Double Attached
- Site Influences
- Not Fenced
- Paved Street
- Playground Nearby
- Partially landscaped
Rooms
| Level | Type | Dimensions |
|---|---|---|
| Main | Living Room | 11 ft x 10.67 ft |
| Kitchen | 13.83 ft x 10.67 ft | |
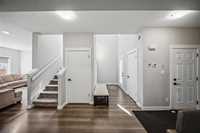
| Foyer | 5.33 ft x 8 ft | |
| Great Room | 13 ft x 12 ft | |
| Dining Room | 11 ft x 6.33 ft | |
| Three Piece Bath | - | |
| Upper | Primary Bedroom | 13.17 ft x 12.33 ft |
| Bedroom | 9.75 ft x 10.42 ft | |
| Bedroom | 10.33 ft x 12.24 ft | |
| Office | 7.33 ft x 8 ft | |
| Three Piece Ensuite Bath | - | |
| Four Piece Bath | - | |
| Lower | Bedroom | 8.75 ft x 9.33 ft |
| Bedroom | 9.92 ft x 8.5 ft | |
| Living/Dining room | 12.42 ft x 18.83 ft | |
| Three Piece Bath | - |