


Property Search
155 Third Ave, Teulon, R0C 3B0
MLS® Number 202609714
- $339,900
- 3
- 1
- Additional Information
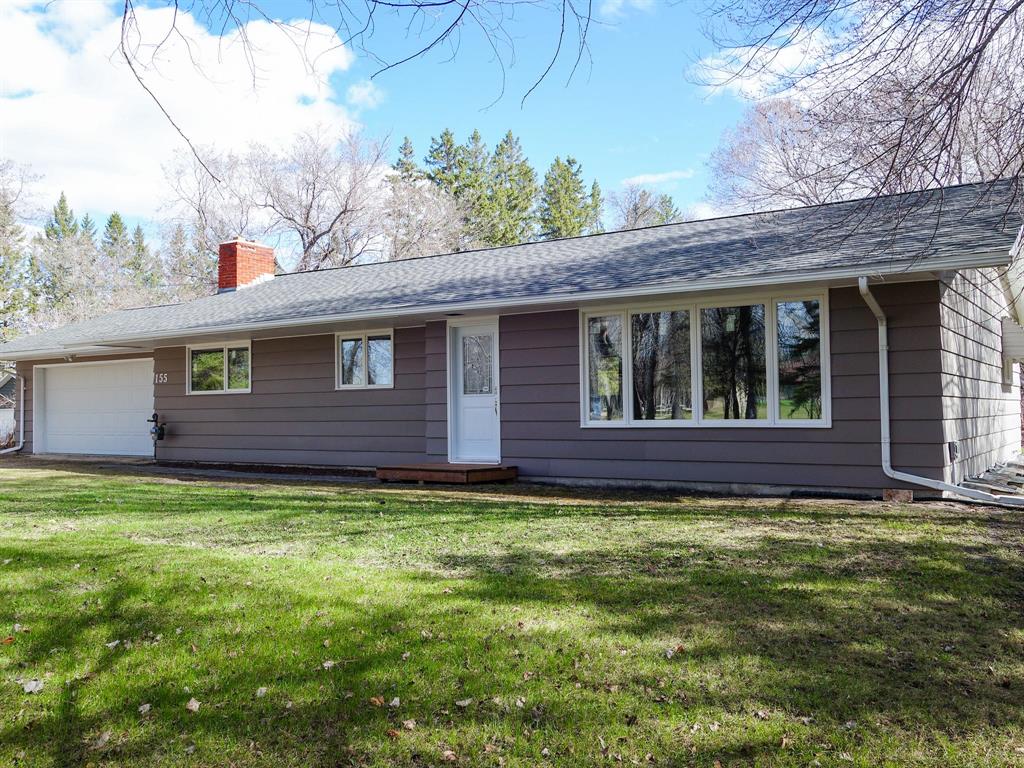
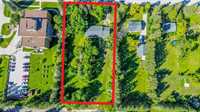
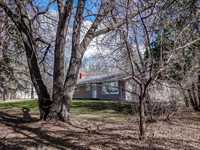
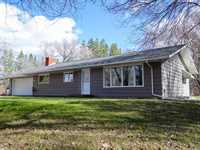
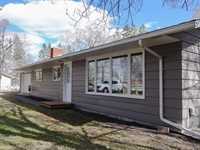
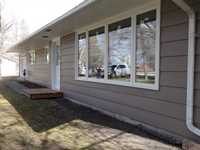
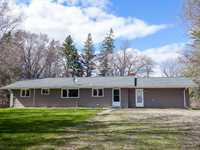
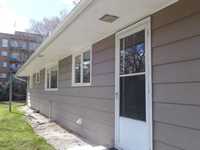
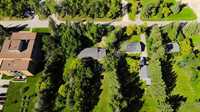
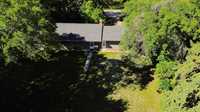
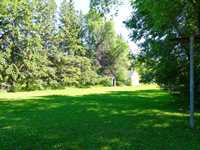
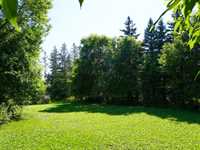
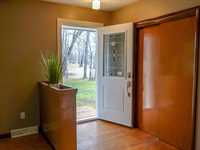
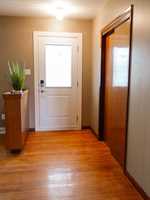
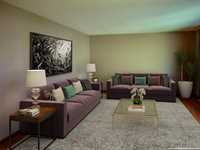
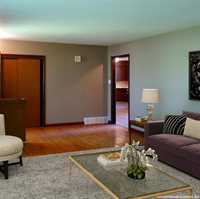
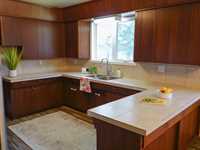
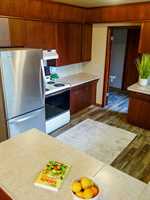
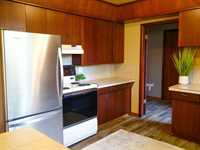
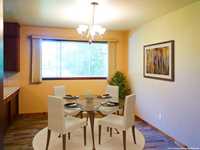
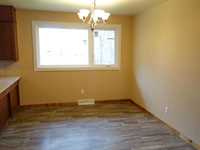
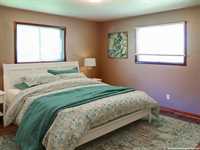
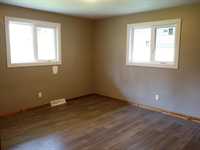
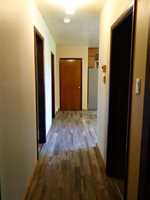
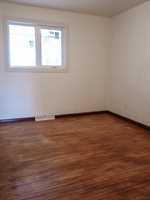
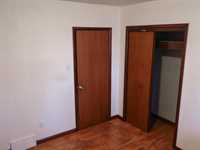
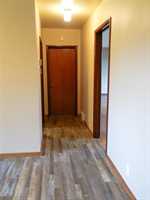
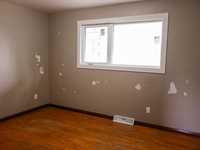
EXCEPTIONAL VALUE! Set upon a RARE, IN-TOWN 1 ACRE LOT beautifully dotted w/mature trees, this spacious bng offers an extraordinary blend of privacy, scale & serenity in the HEART OF CONVENIENCE! This 1,450sf, 3 br, 1 bth residence effortlessly caters to exec couples, large families, rightsizers & those seeking COMFORT without COMPROMISE for the next chapter of life. INHALE. EXHALE. From the moment you step inside, the mn flr layout has ZERO-TRANSITION flring for SEAMLESS MOBILITY creating EASE & COMFORT for every stage of living. The NEW OVERSIZED lvngrm wdw frames park-like views while the OVERSIZED NEW dn area wdw captures the beauty of the stunning backyard; a SETTING THAT FEELS WORLDS AWAY FROM THE PACE OF EVERYDAY LIVING. The PRIMARY & 2nd br are spacious & a FLEX BONUS RM offers endless possibilities as a 3rd br, private home office, studio or guest rm. Recent upgrades include mn flr NEW WDWS/FRONT DOOR. Steel I-beam construction, full bsmt for future potential & INSUL AT/2 w/direct access to the inside. WALLS ARE PREPPED just waiting for your paint! If your HEART CRAVES an escape surrounded w/trees WALKING DISTANCE TO EVERYTHING, your home search may have just ended! Fast possession avail.
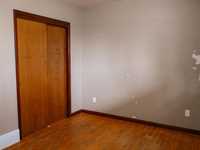
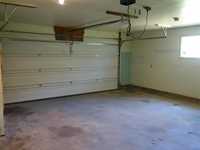
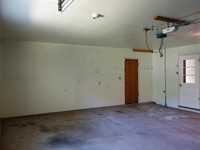
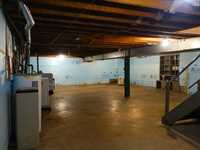
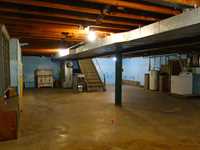
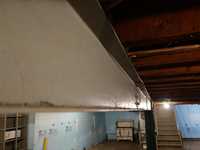
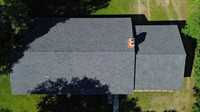
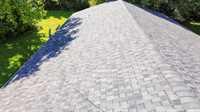
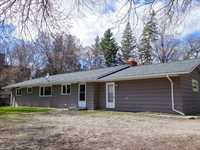
- Basement Development Insulated, Unfinished
- Bathrooms 1
- Bathrooms (Full) 1
- Bedrooms 3
- Building Type Bungalow
- Built In 1962
- Depth 293.00 ft
- Exterior Wood Siding
- Floor Space 1450 sqft
- Frontage 167.00 ft
- Gross Taxes $3,558.65
- Land Size 1.10 acres
- Neighbourhood Teulon
- Property Type Residential, Single Family Detached
- Remodelled Windows
- Rental Equipment None
- School Division Interlake
- Tax Year 2025
- Total Parking Spaces 4
- Features
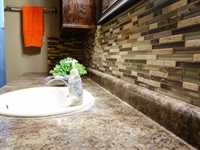
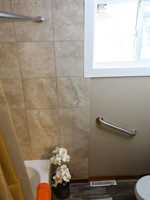
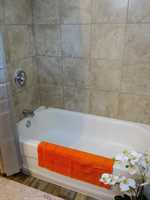
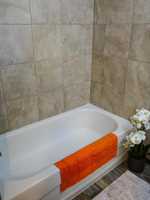
- Main floor full bathroom
- Sump Pump
- Goods Included
- Dryer
- Refrigerator
- Garage door opener
- Storage Shed
- Stove
- Washer
- Water Softener
- Parking Type
- Double Attached
- Front Drive Access
- Garage door opener
- Insulated
- Parking Pad
- Unpaved Driveway
- Site Influences
- Golf Nearby
- Landscape
- Not Fenced
- Paved Street
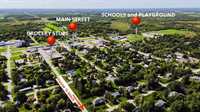
- Playground Nearby
- Shopping Nearby
Rooms
| Level | Type | Dimensions |
|---|---|---|
| Main | Living Room | 23.25 ft x 13.33 ft |
| Kitchen | 11.83 ft x 11.33 ft | |
| Dining Room | 11.92 ft x 10.17 ft | |
| Primary Bedroom | 13.08 ft x 13.25 ft | |
| Bedroom | 11.42 ft x 10 ft | |
| Bedroom | 12.67 ft x 11.42 ft | |
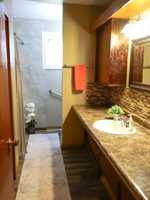
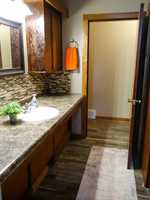
| Four Piece Bath | 11.58 ft x 5 ft | |
| Basement | Recreation Room | 48.17 ft x 28.25 ft |