


Property Search
1087 Nairn Ave, Winnipeg, R2L 0Y3
MLS® Number 202609637
- $289,000
- 2
- 1
- Virtual Tour
- Additional Information
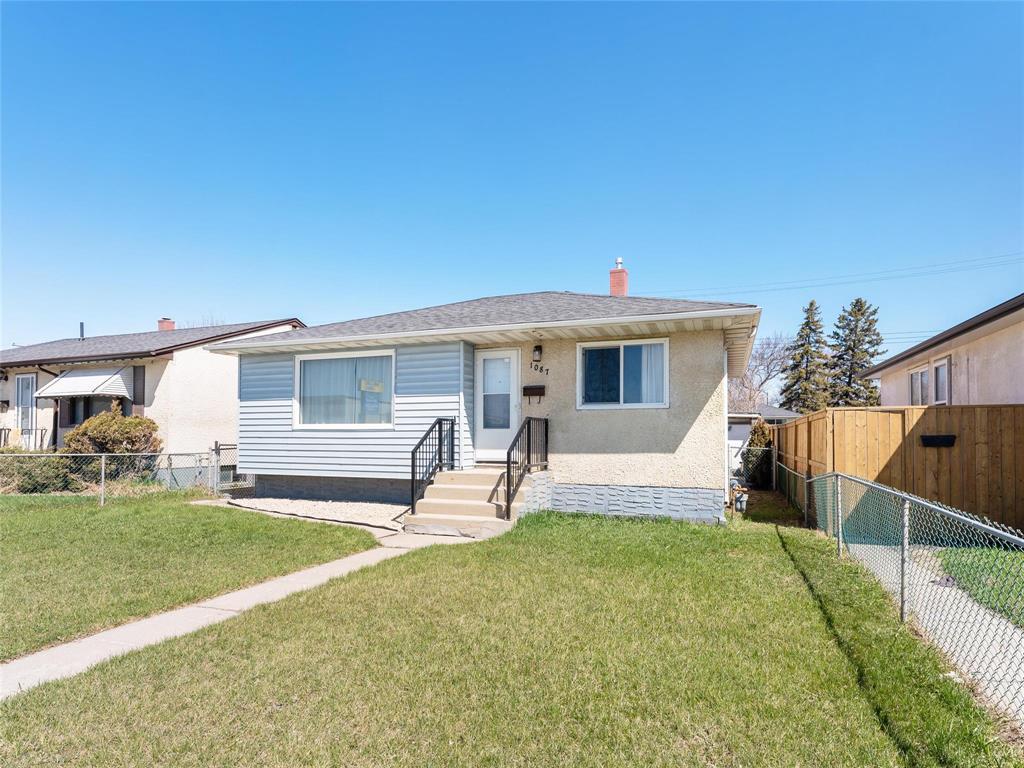
SHOWINGS START MAY 10TH, Offers as recieved
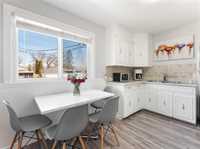
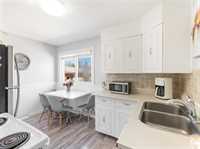
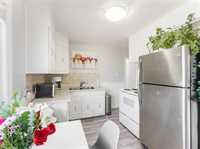
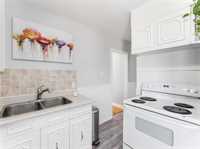
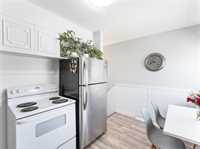
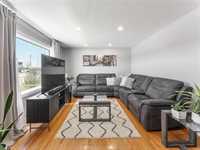
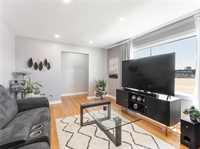
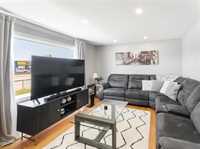
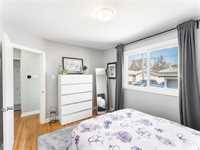
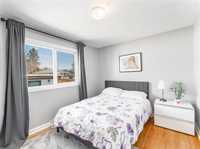
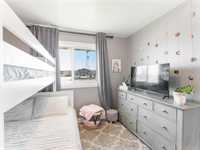
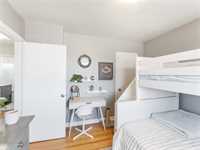
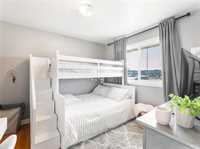
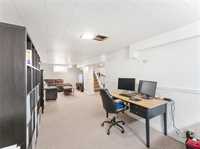
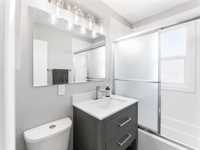
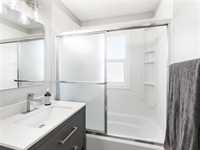
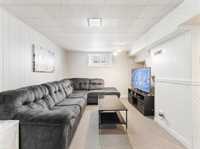
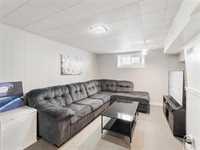
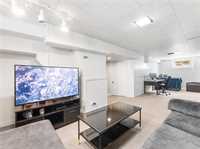
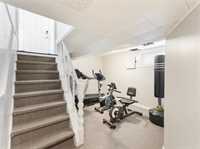
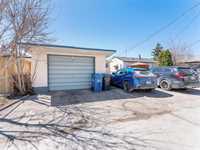
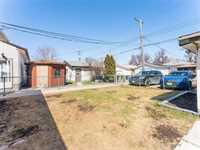
Step inside and feel instantly at home. This beautifully refreshed gem blends charm, comfort, and modern touches throughout. Sunlight pours into the spacious living room, highlighting the gleaming refinished hardwood floors and warm, trendy paint palette.The bright eat in kitchen is the heart of the home, white cabinetry,Flo-Form counters, ceramic backsplash, and wood-look vinyl flooring,perfect for morning coffee or casual meals.Two cozy bedrooms and a remodeled 4-piece bath offer easy, comfortable living. Downstairs, the inviting rec room adds extra space to unwind, workout or entertain.With triple-pane windows, central air, central vac, a low-maintenance exterior, single garage with extra parking, and a fully fenced yard ideal for summer barbecues,and loads of upgrades this home checks all the boxes.Located close to transit, shopping, and everyday conveniences...this is affordable living without compromise!!
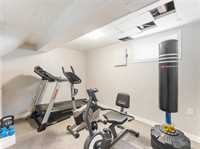
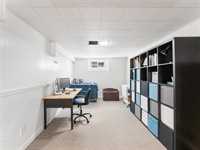
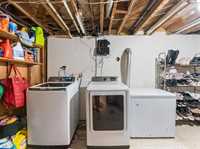
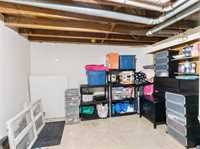
- Basement Development Fully Finished
- Bathrooms 1
- Bathrooms (Full) 1
- Bedrooms 2
- Building Type Bungalow
- Built In 1955
- Depth 106.00 ft
- Exterior Vinyl
- Floor Space 769 sqft
- Frontage 40.00 ft
- Gross Taxes $3,104.63
- Neighbourhood East Kildonan
- Property Type Residential, Single Family Detached
- Remodelled Completely
- Rental Equipment None
- Tax Year 26
- Features
- Air Conditioning-Central
- Hood Fan
- High-Efficiency Furnace
- Main floor full bathroom
- No Smoking Home
- Patio
- Goods Included
- Dryer
- Refrigerator
- Stove
- Washer
- Parking Type
- Single Detached
- Site Influences
- Fenced
- Back Lane
- Paved Street
- Playground Nearby
- Shopping Nearby
- Public Transportation
- View City
Rooms
| Level | Type | Dimensions |
|---|---|---|
| Main | Living Room | 15.8 ft x 11.7 ft |
| Eat-In Kitchen | 12.1 ft x 9 ft | |
| Primary Bedroom | 10.5 ft x 9.1 ft | |
| Bedroom | 12 ft x 9.5 ft | |
| Four Piece Bath | - | |
| Basement | Recreation Room | 28 ft x 9 ft |
| Other | 11.1 ft x 10 ft |