


Property Search
103 Robert Koop Rd, Landmark, R0A 0X0
MLS® Number 202609616
- $669,900
- 5
- 4
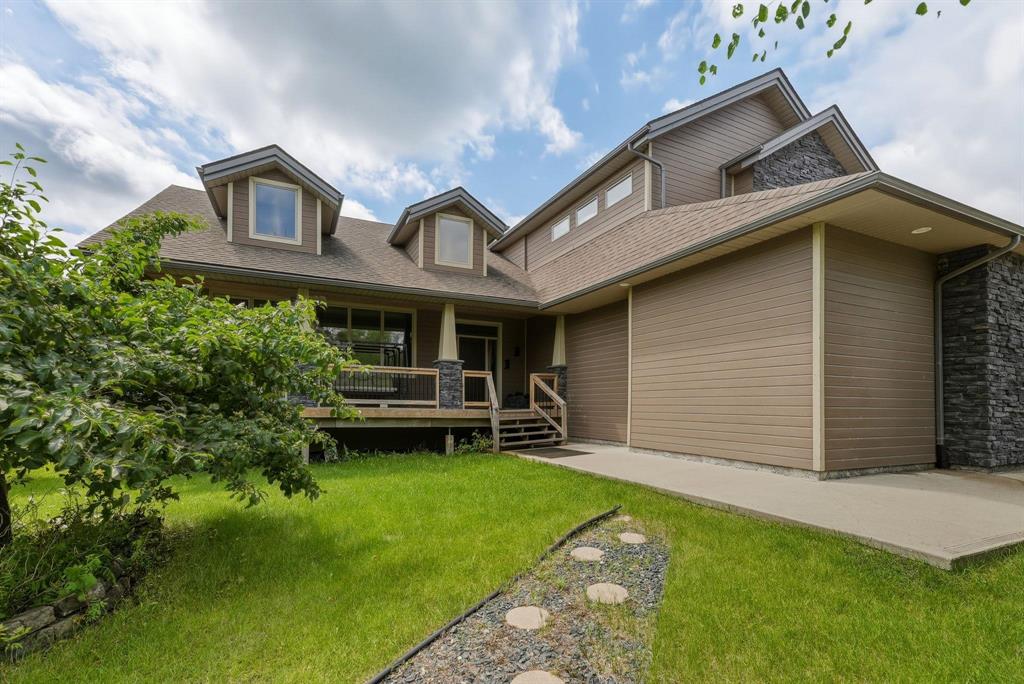
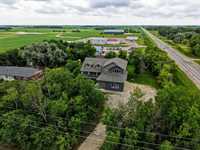
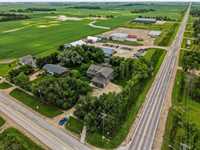
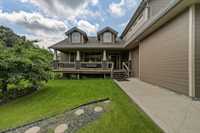
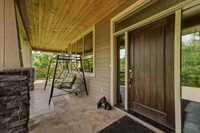
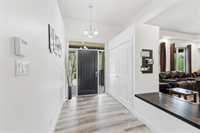
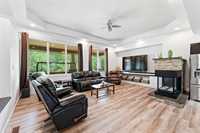
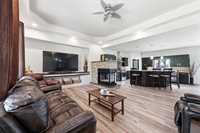
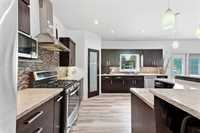
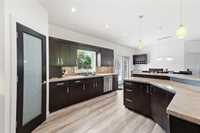
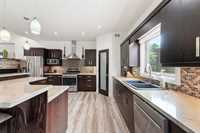
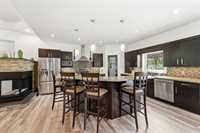
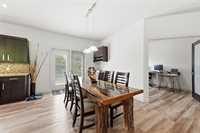
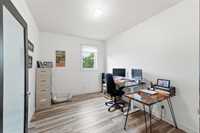
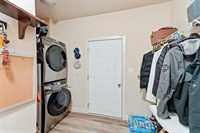
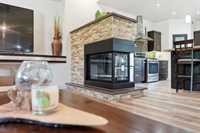
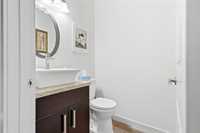
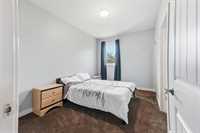
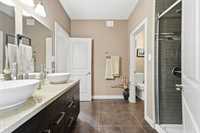
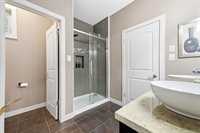
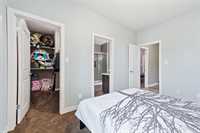
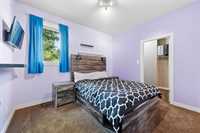
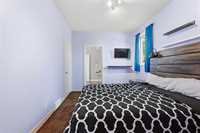
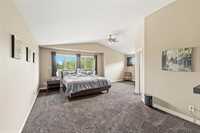
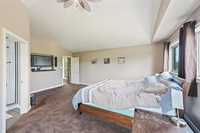
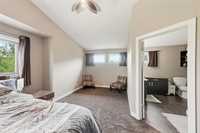
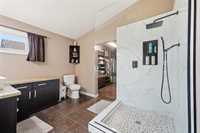
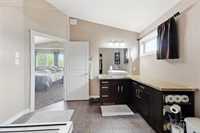
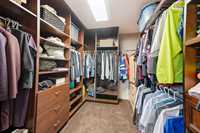
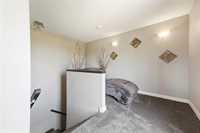
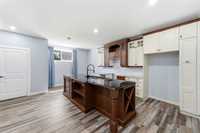
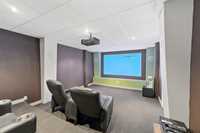
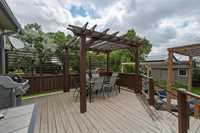
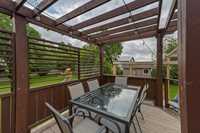
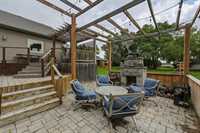
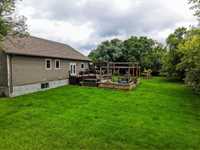
OH THUR JULY 23, 6-8PM Welcome to this 2,511 sq ft cabover home in Landmark, offering a great balance of everyday function & space for entertaining. The main floor is centered around the chefs kitchen featuring a large island with seating, gas range, walk-in pantry, & an open layout that connects directly to the living area. The space is highlighted by a trayed ceiling and a beautiful two-sided gas fireplace. The main also includes two spacious bedrooms, each with WIC & shared access to a 4-piece bathroom. You’ll also find a 2-piece powder room, convenient main floor laundry, and a dedicated office space. Upstairs, the primary suite is set apart for added privacy and includes a loft area, walk-in closet, and 3-piece ensuite—creating a comfortable retreat within the home. The fully developed basement is built on an ICF foundation and offers excellent flexibility, whether for entertaining or extended family living. It features a second kitchen, dining space, large family room, two additional bedrooms with walk-in closets, a 4-piece bathroom, theatre room, and plenty of storage. Outside, the nicely treed is set up for outdoor enjoyment with a two-tier deck, spacious patio, pergola, and outdoor fireplace.
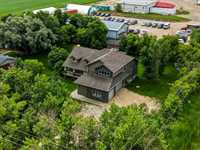
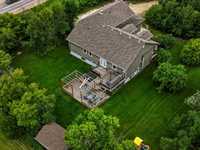
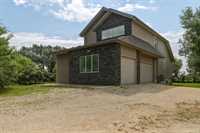
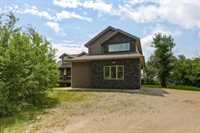
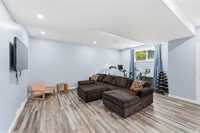
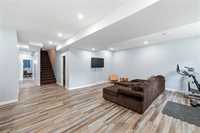
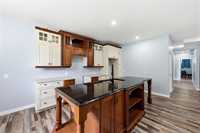
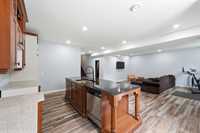
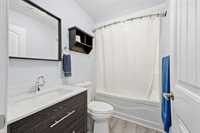
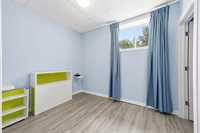
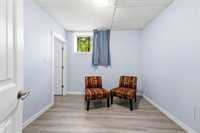
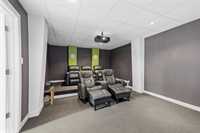
- Basement Development Fully Finished
- Bathrooms 4
- Bathrooms (Full) 3
- Bathrooms (Partial) 1
- Bedrooms 5
- Building Type Cab-Over
- Built In 2010
- Exterior Composite, Stone
- Fireplace Double-sided
- Fireplace Fuel Gas
- Floor Space 2511 sqft
- Frontage 121.00 ft
- Gross Taxes $7,005.26
- Neighbourhood R05
- Property Type Residential, Single Family Detached
- Remodelled Basement, Bathroom
- Rental Equipment None
- School Division Hanover
- Tax Year 2025
- Features
- Air Conditioning-Central
- Bar wet
- Closet Organizers
- Deck
- High-Efficiency Furnace
- Hot Tub
- Heat recovery ventilator
- Laundry - Main Floor
- Main floor full bathroom
- Goods Included
- Blinds
- Dryer
- Dishwasher
- Refrigerator
- Garage door opener
- Garage door opener remote(s)
- Microwave
- Storage Shed
- Stove
- Vacuum built-in
- Window Coverings
- Washer
- Water Softener
- Parking Type
- Triple Attached
- Site Influences
- Corner
- Fruit Trees/Shrubs
- Landscaped deck
- Landscaped patio
- Paved Street
- Treed Lot
Rooms
| Level | Type | Dimensions |
|---|---|---|
| Main | Living Room | 20.75 ft x 14.58 ft |
| Dining Room | 11.67 ft x 16.08 ft | |
| Kitchen | 13.17 ft x 16.08 ft | |
| Office | 9.42 ft x 13 ft | |
| Bedroom | 8.92 ft x 13 ft | |
| Four Piece Bath | - | |
| Bedroom | 9.5 ft x 11.5 ft | |
| Two Piece Bath | - | |
| Laundry Room | - | |
| Upper | Primary Bedroom | 22.5 ft x 18.83 ft |
| Three Piece Ensuite Bath | - | |
| Loft | 9.75 ft x 10.5 ft | |
| Lower | Kitchen | 19.58 ft x 9 ft |
| Dining Room | 16.58 ft x 8.83 ft | |
| Family Room | 19.5 ft x 11.75 ft | |
| Bedroom | 10 ft x 8.25 ft | |
| Four Piece Bath | - | |
| Bedroom | 10.33 ft x 9.58 ft | |
| Home Theatre | 20.75 ft x 12.75 ft | |
| Utility Room | - | |
| Storage Room | - |