


Property Search
1123 Chancellor Dr, Winnipeg, R3T 4L7
MLS® Number 202609603
- $434,900
- 3
- 2

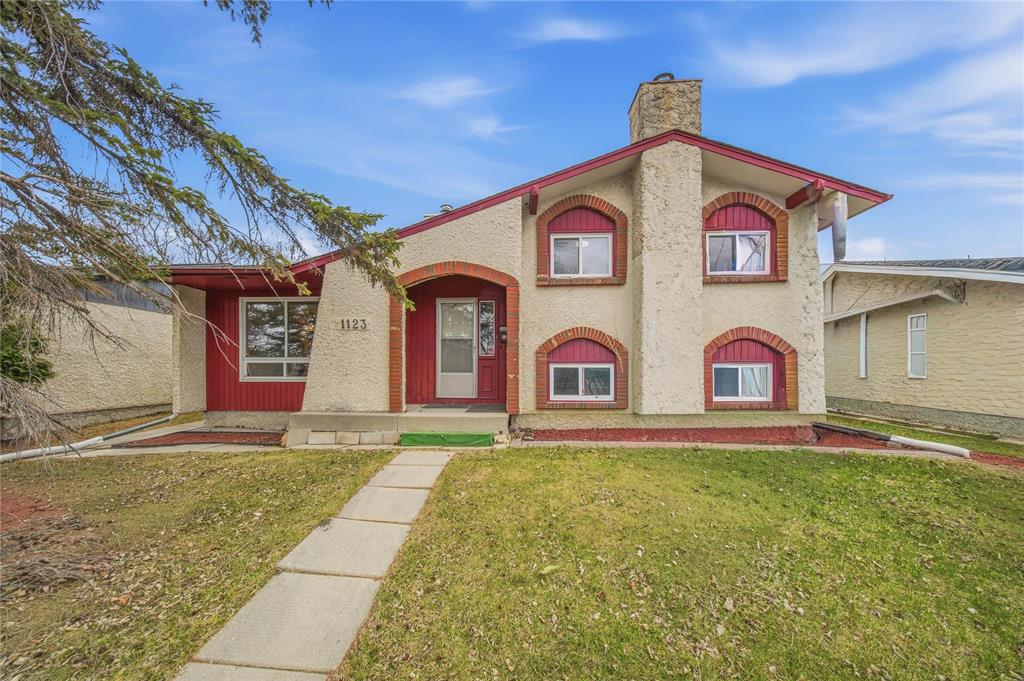
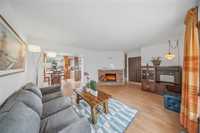
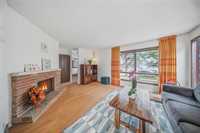
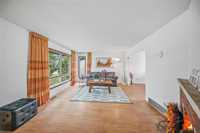
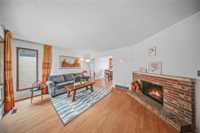
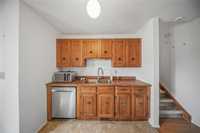
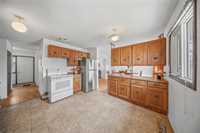
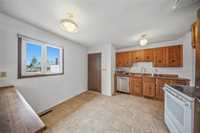
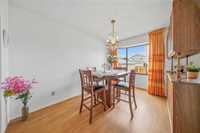
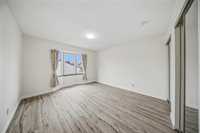
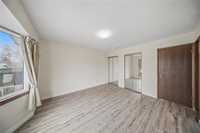
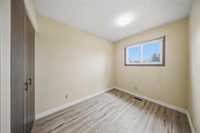
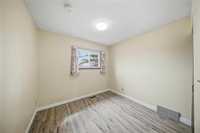
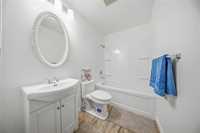
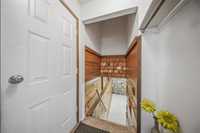
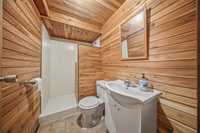
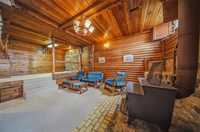
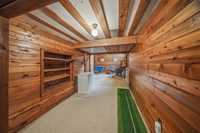
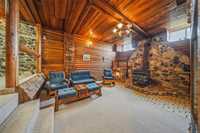
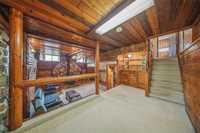
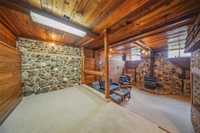
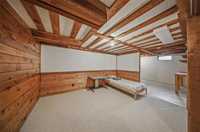
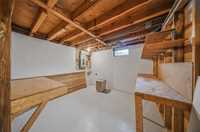
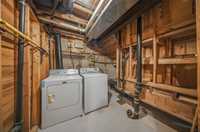
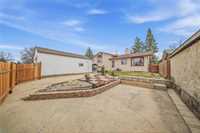
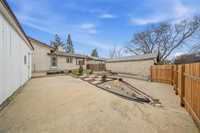
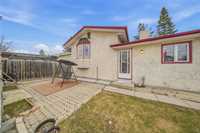
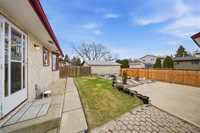
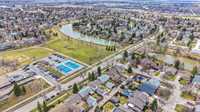
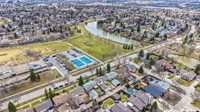
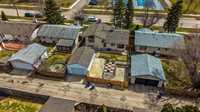
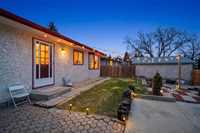
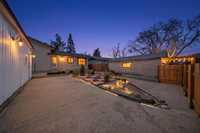
SS now, Offers as received. Open House Sat June 20, 2-4pm FABULOUS LOCATION EXCEPTIONALLY CLOSE TO SCHOOLS, THE PARK & U of M. As you step into this light, bright & beautiful home you will love the spacious living/dining room which features a marvellous wood burning fireplace & lovely laminate flooring & is open plan to the large eat in kitchen which has an abundance of cabinets. 3 pretty bedrooms & 2 beautiful bathrooms. The lower level has a den with wet bar & is a very unusual room. The basement has a rec room with EXCEPTIONALLY VERY HIGH CEILINGS & IS VERY UNIQUE & has wood panelling that creates the most amazing rustic cabin ambiance complete with wood burning stove. This very different basement is GREAT FOR ENTERTAINING. It is awesome that many of the big expensive upgrades like, furnace & some windows have been done! Extra long garage. Upgraded 200 Amp Panel Ready for Electric Vehicle Charging, Upgrades Dishwasher 26, Dryer 24,Upper Flooring 26, Paint 26, EXCELLENT BUY!
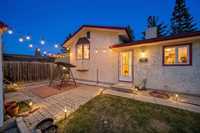
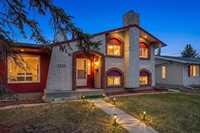
- Basement Development Fully Finished
- Bathrooms 2
- Bathrooms (Full) 2
- Bedrooms 3
- Building Type Split-4 Level
- Built In 1977
- Depth 100.00 ft
- Exterior Stucco
- Fireplace Brick Facing
- Fireplace Fuel Wood
- Floor Space 1580 sqft
- Frontage 50.00 ft
- Gross Taxes $4,608.58
- Neighbourhood Waverley Heights
- Property Type Residential, Single Family Detached
- Remodelled Bathroom, Flooring
- Rental Equipment None
- School Division Pembina Trails (WPG 7)
- Tax Year 2025
- Features
- Air Conditioning-Central
- High-Efficiency Furnace
- No Pet Home
- No Smoking Home
- Goods Included
- Blinds
- Dryer
- Dishwasher
- Refrigerator
- Garage door opener
- Garage door opener remote(s)
- Stove
- Window Coverings
- Washer
- Parking Type
- Single Detached
- Site Influences
- Back Lane
- Landscape
- Playground Nearby
- Shopping Nearby
- Public Transportation
Rooms
| Level | Type | Dimensions |
|---|---|---|
| Main | Living Room | 12.83 ft x 15.75 ft |
| Dining Room | 13 ft x 8.5 ft | |
| Kitchen | 13.83 ft x 12 ft | |
| Upper | Four Piece Bath | - |
| Bedroom | 8.5 ft x 9.5 ft | |
| Primary Bedroom | 13.33 ft x 11.92 ft | |
| Bedroom | 7.33 ft x 11.83 ft | |
| Basement | Recreation Room | 22.42 ft x 8 ft |
| Laundry Room | 6.67 ft x 7.92 ft | |
| Workshop | 10.42 ft x 10 ft | |
| Utility Room | 5 ft x 12.58 ft | |
| Recreation Room | 15.67 ft x 17.75 ft | |
| Three Piece Bath | - | |
| Lower | Den | 7.92 ft x 15.5 ft |