


Property Search
930 Mccalman Ave, Winnipeg, R2L 1H3
MLS® Number 202609557
- $245,000
- 2
- 1
- Additional Information
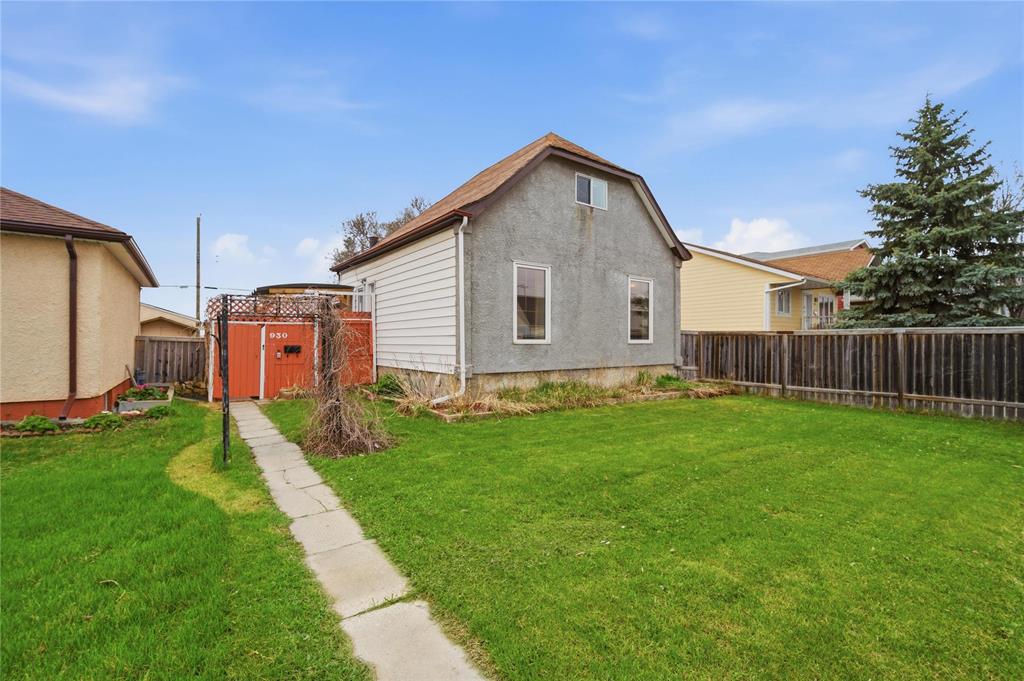
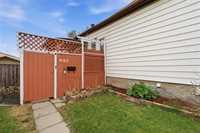
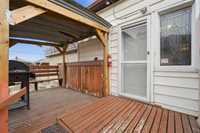
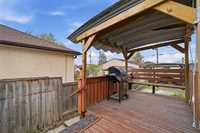
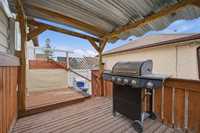
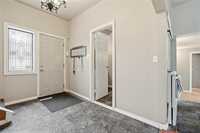
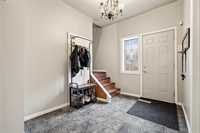
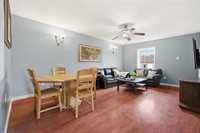
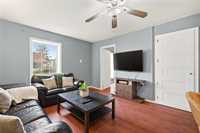
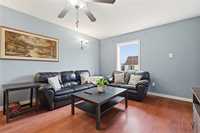
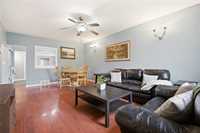
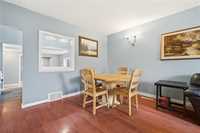
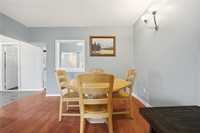
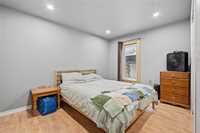
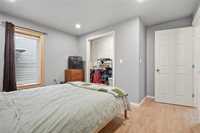
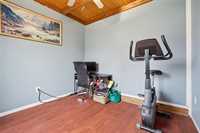
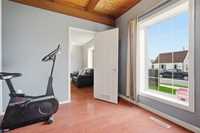
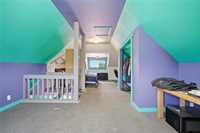
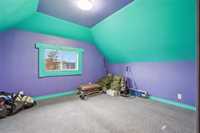
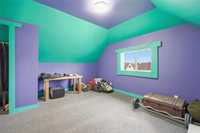
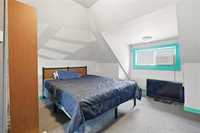
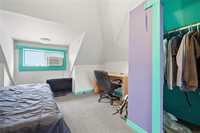
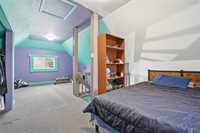
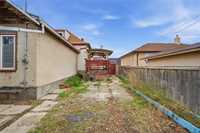
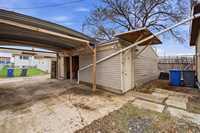
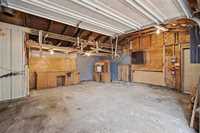
Opportunity is calling at 930 McCalman Avenue—a property with space, upside, and serious potential in the heart of Elmwood. Whether you’re a first-time buyer ready to break into the market, an investor hunting for your next rental, a flipper with an eye for value, or a landlord expanding your portfolio, this one deserves a closer look. Offering just over 1,400 sq ft, the home features a practical layout with room to reimagine, refresh, and make it shine. A dedicated office adds flexibility for working from home, hobbies, or extra storage, while the undeveloped basement opens the door to future living space and added value. Outside you'll find a deck with a pergola for relaxing in the shade and a spacious 21’ x 21’ garage—perfect for parking, projects, or storage. Set in an established neighbourhood close to schools, parks, transit, and the everyday conveniences of Regent Avenue, this is a smart opportunity to create sweat equity in a location people know and appreciate. Bring your ideas, roll up your sleeves, and unlock the potential.
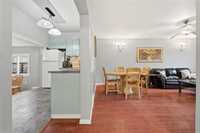
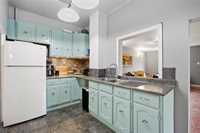
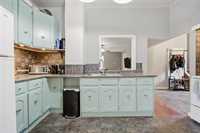
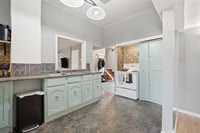
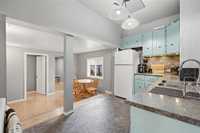
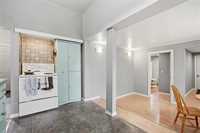
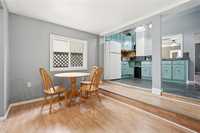
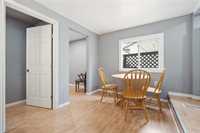
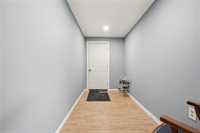
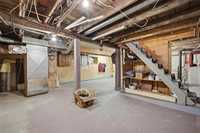
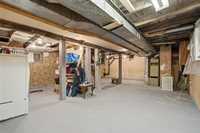
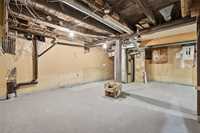
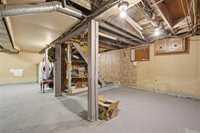
- Basement Development Unfinished
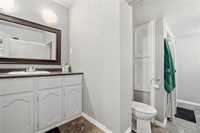
- Bathrooms 1
- Bathrooms (Full) 1
- Bedrooms 2
- Building Type One and a Half
- Built In 1912
- Depth 109.00 ft
- Exterior Stucco, Vinyl
- Floor Space 1480 sqft
- Frontage 40.00 ft
- Gross Taxes $2,571.54
- Neighbourhood East Elmwood
- Property Type Residential, Single Family Detached
- Rental Equipment None
- School Division Winnipeg (WPG 1)
- Tax Year 2025
- Features
- Air conditioning wall unit
- Ceiling Fan
- No Pet Home
- No Smoking Home
- Goods Included
- Alarm system
- Blinds
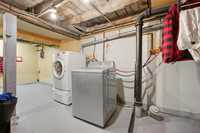
- Dryer
- Refrigerator
- Stove
- TV Wall Mount
- Window Coverings
- Washer
- Parking Type
- Carport
- Single Detached
- Site Influences
- Corner
- Back Lane
- Shopping Nearby
Rooms
| Level | Type | Dimensions |
|---|---|---|
| Main | Living Room | 18.92 ft x 12.17 ft |
| Kitchen | 12.33 ft x 7.25 ft | |
| Four Piece Bath | 15.08 ft x 6.08 ft | |
| Dining Room | 11.5 ft x 9.42 ft | |
| Bedroom | 11.75 ft x 9.08 ft | |
| Office | 9.92 ft x 9.58 ft | |
| Mudroom | 11.83 ft x 5.58 ft | |
| Foyer | 8 ft x 9.83 ft | |
| Upper | Bedroom | 23 ft x 11 ft |