MegaHomes Realty Corporation
947 McPhillips Street, Winnipeg, MB, R2X 2J9



947 McPhillips Street, Winnipeg, MB, R2X 2J9
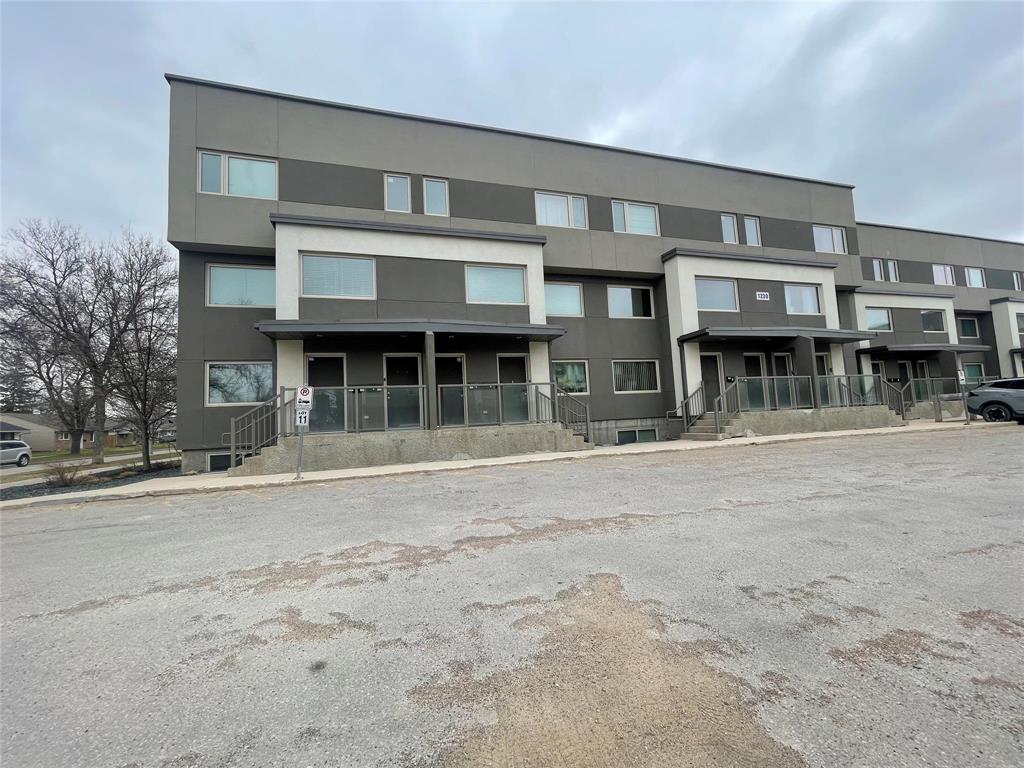
Showing starts Monday / May 11.
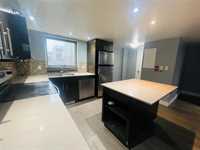
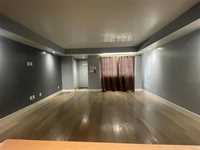
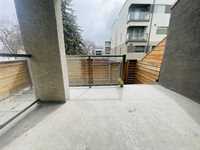
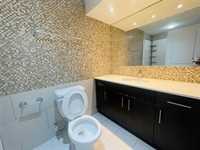
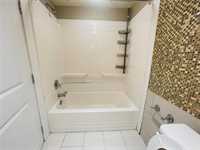
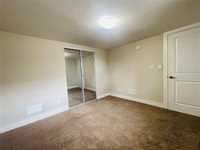
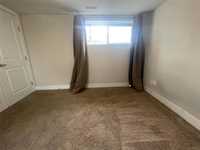
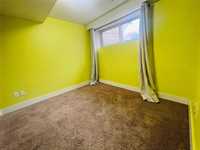
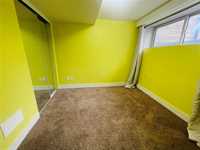
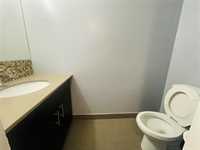
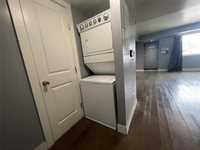
Check out this mainfloor, corner side, close to street parking, assign parking just in front of condo unit, in a most desirable neighborhood close to McPhillips. The mainfloor features spacious and sunny living room with an open concept beautiful kitchen with quartz countertops, island table, stainless steel appliances, 2pc bath and laundry. By the backdoor you will see a balcony with fence for your family's privacy or barbecue time with friends and relatives. The lower level has 2 generous sized bedrooms with full bath. Every room has large windows that provides good amount of natural light. Walking distance to Young's market, close to schools and bus stops. Few min drive to Seafood City and Garden City Mall.Additional feature includes Geo- thermal heating and cooling system .
| Level | Type | Dimensions |
|---|---|---|
| Main | Living Room | 13.75 ft x 15.17 ft |
| Eat-In Kitchen | 12.25 ft x 8.75 ft | |
| Two Piece Bath | - | |
| Basement | Bedroom | 8.75 ft x 11.17 ft |
| Primary Bedroom | 11.25 ft x 10.08 ft | |
| Four Piece Bath | - |