
Century 21 Bachman & Associates
360 McMillan Avenue, Winnipeg, MB, R3L 0N2



360 McMillan Avenue, Winnipeg, MB, R3L 0N2
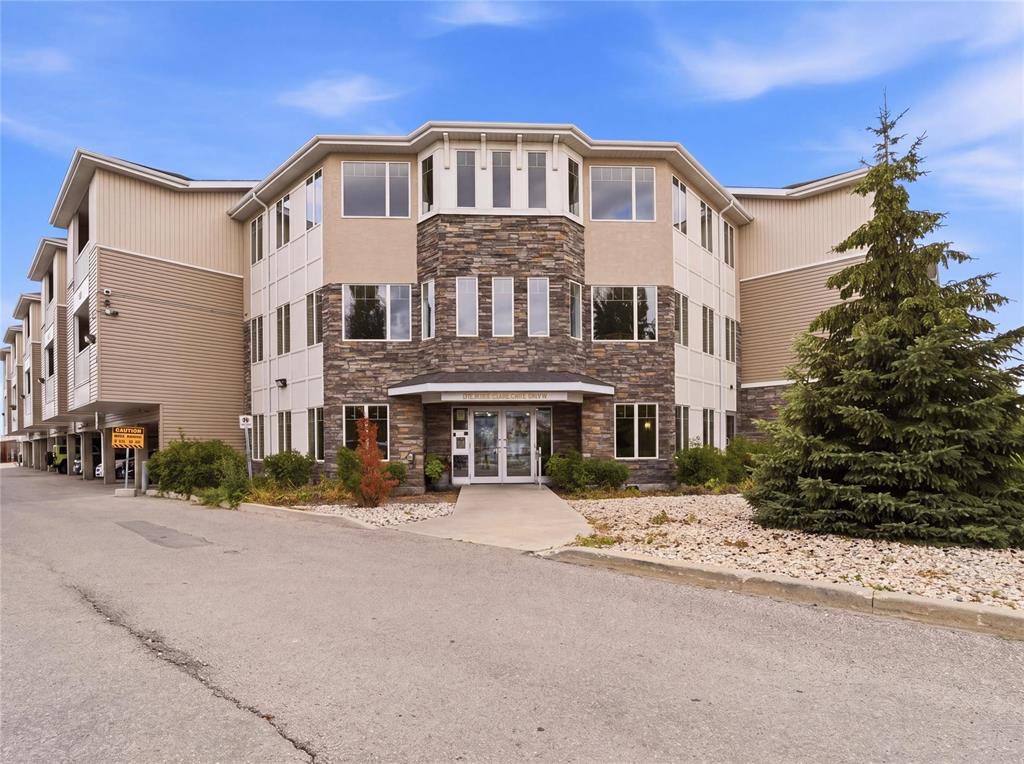
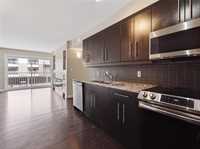
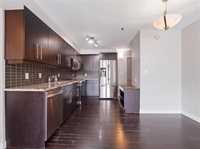
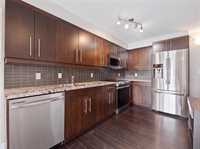
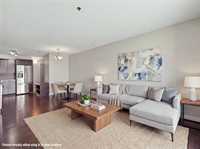
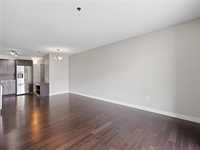
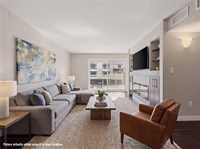
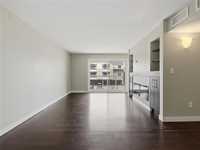
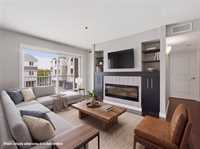
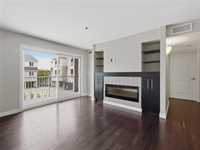
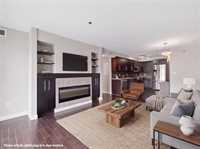
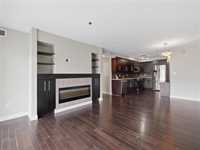
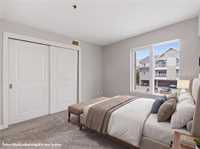
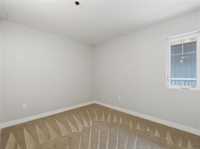
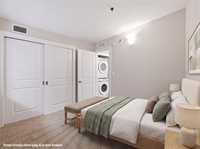
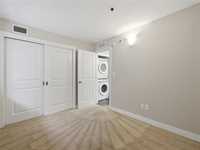
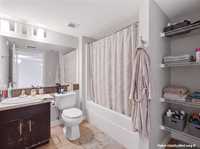
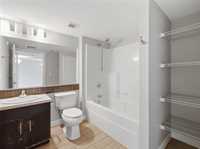
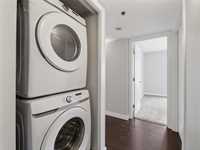
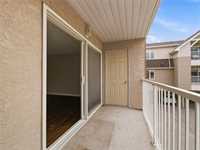
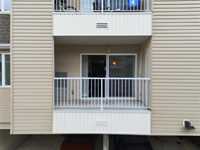
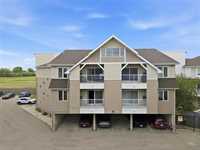
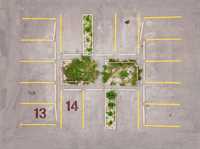
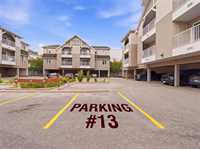
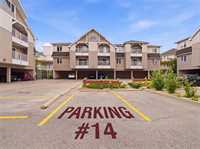
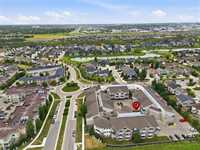
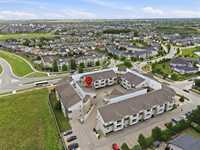
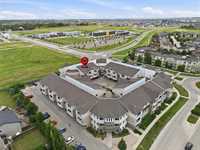
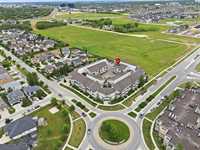
SS: Now. Offers as received. Seller motivated. Upon successful completion of the sale, the seller will provide the buyer with a $10,000 credit at closing. Welcome to this beautifully maintained 2-bedroom, 1-bath condo offering comfort, convenience, and modern style. Freshly painted from top to bottom and professionally cleaned, this move-in-ready unit is available for immediate possession. The open-concept layout features elegant hardwood floors throughout, creating a warm and inviting atmosphere. The bright kitchen offers ample cabinetry and generous counter space, making it both functional and ideal for everyday living. Enjoy the convenience of in-suite laundry and your own private balcony with additional storage space. Two parking stalls, visible right from your balcony, provide excellent accessibility and peace of mind. Ideally located close to shopping, restaurants, parks, schools, and public transit, this condo is a fantastic opportunity for first-time buyers, downsizers, or investors. Book your private showing today!
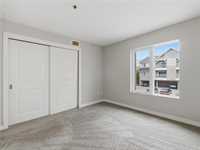
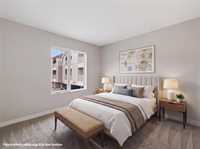
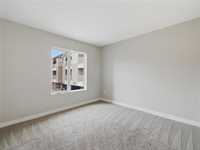
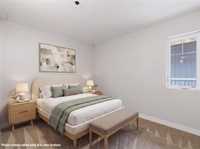
| Level | Type | Dimensions |
|---|---|---|
| Main | Primary Bedroom | 11.17 ft x 10.83 ft |
| Bedroom | 11.17 ft x 9.08 ft | |
| Living Room | 12.42 ft x 11.58 ft | |
| Kitchen | 12.92 ft x 6.92 ft | |
| Dining Room | 7.50 ft x 8.92 ft | |
| Four Piece Bath | - |