


Property Search
22052 Hazelridge Rd 65n Rd, Springfield, R5R 0J9
MLS® Number 202609358
- $948,000
- 4
- 4
- Virtual Tour
SS Now. Offers as received. 3D Tour
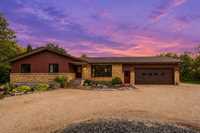
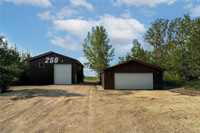
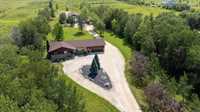
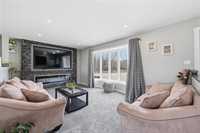
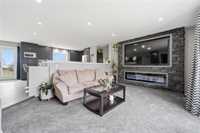
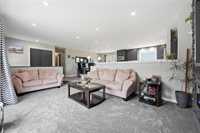
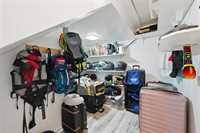
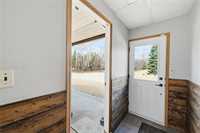
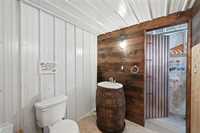
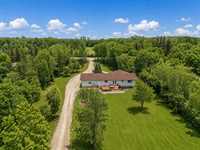
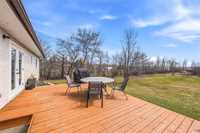
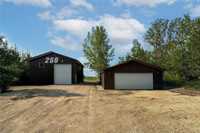
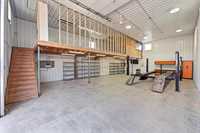
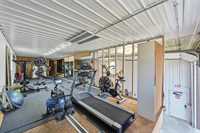
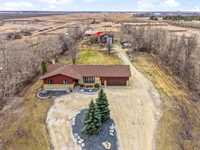
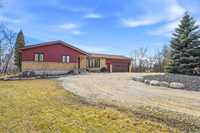
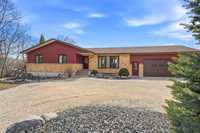
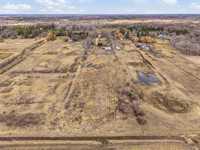
Welcome to Sunnyside—where country charm meets elevated, modern living just minutes from WPG. Step inside and you’ll feel it right away—this home has been beautifully reimagined. The 2026 renos bring a clean, cohesive style throughout, featuring all-new flooring, a stunning main bathroom, fully finished bsmt, & a striking entertainment feature wall with electric fireplace—perfect for cozy evenings at home. Every update was thoughtfully done to create a space that feels warm, inviting, & effortlessly stylish. Mechanical upgrades including the pressure tank & HWT to add even more peace of mind, shingles on the home were replaced in 24 for long-term value. 4 bed,4 bath, the layout offers both comfort and flexibility—perfect for growing families or those who love to host. Outside, the lifestyle continues. Surrounded by mature trees and set on a paved road, you get that peaceful acreage feel without sacrificing convenience. The impressive 30x50 shop includes its own bathroom, mezzanine, separate holding tank, & water from the well w/ hot water on-demand system—ideal for work or play. Detached 29x30 garage plus an oversized double attached garage to complete the package.
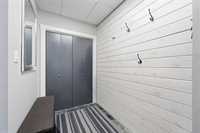
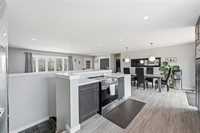
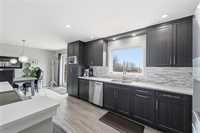
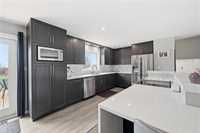
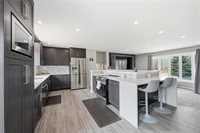
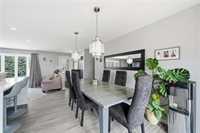
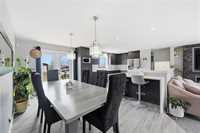
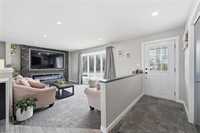
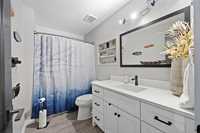
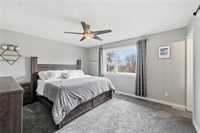
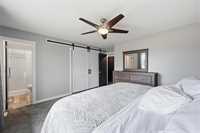
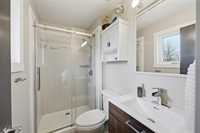
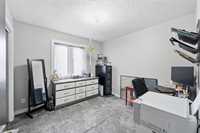
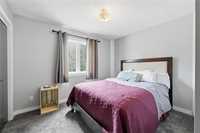
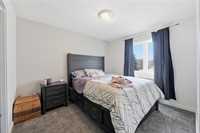
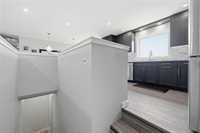
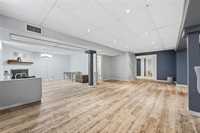
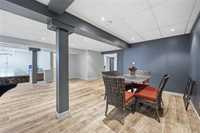
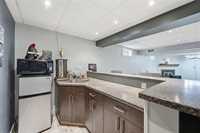
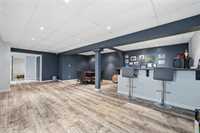
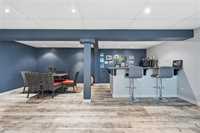
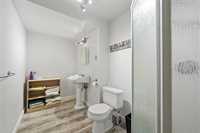
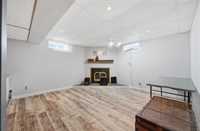
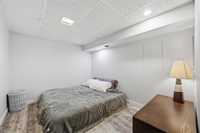
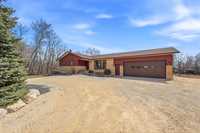
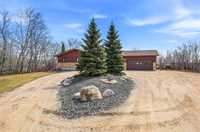
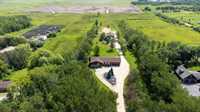
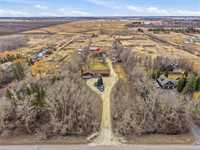
- Basement Development Fully Finished
- Bathrooms 4
- Bathrooms (Full) 3
- Bathrooms (Partial) 1
- Bedrooms 4
- Building Type Bungalow
- Built In 1986
- Exterior Brick & Siding, Stucco
- Fireplace Other - See remarks
- Fireplace Fuel Electric
- Floor Space 1572 sqft
- Gross Taxes $5,956.65
- Land Size 4.88 acres
- Neighbourhood RM of Springfield
- Property Type Residential, Single Family Detached
- Remodelled Basement, Bathroom, Completely, Flooring, Kitchen
- Rental Equipment None
- School Division Sunrise
- Tax Year 25
- Features
- Air Conditioning-Central
- Bar wet
- Deck
- Ceiling Fan
- Main floor full bathroom
- Microwave built in
- No Pet Home
- No Smoking Home
- Sump Pump
- Workshop
- Goods Included
- Dryer
- Dishwasher
- Refrigerator
- Garage door opener remote(s)
- Microwave
- Storage Shed
- Stove
- Vacuum built-in
- Washer
- Water Softener
- Parking Type
- Double Attached
- Multiple Detached
- Insulated
- Oversized
- Workshop
- Site Influences
- Country Residence
- Flat Site
- Fruit Trees/Shrubs
- Golf Nearby
- Landscape
- Paved Street
- Private Yard
- Treed Lot
Rooms
| Level | Type | Dimensions |
|---|---|---|
| Main | Kitchen | 13 ft x 11 ft |
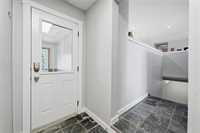
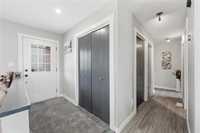
| Foyer | 8 ft x 3.75 ft | |
| Dining Room | 11 ft x 18.25 ft | |
| Family Room | 18.5 ft x 11.75 ft | |
| Four Piece Bath | 9.75 ft x 5.5 ft | |
| Primary Bedroom | 16.5 ft x 12 ft | |
| Three Piece Ensuite Bath | 7.5 ft x 4.5 ft | |
| Bedroom | 10.07 ft x 10 ft | |
| Bedroom | 9.58 ft x 11 ft | |
| Bedroom | 11.25 ft x 9.25 ft | |
| Mudroom | 9.25 ft x 3.75 ft | |
| Basement | Laundry Room | 16.5 ft x 10 ft |
| Utility Room | 8.75 ft x 10 ft | |
| Den | 11 ft x 9 ft | |
| Storage Room | 8.25 ft x 7.75 ft | |
| Three Piece Bath | 11 ft x 5 ft | |
| Second Kitchen | 22 ft x 19.25 ft | |
| Recreation Room | 13.75 ft x 13.75 ft | |
| Other | Workshop | 30 ft x 50 ft |
| Workshop | 29 ft x 30 ft | |
| Two Piece Bath | - |