


Property Search
46 Turnstone Te, Winnipeg, R3Y 0S1
MLS® Number 202609271
- $779,900
- 7
- 4
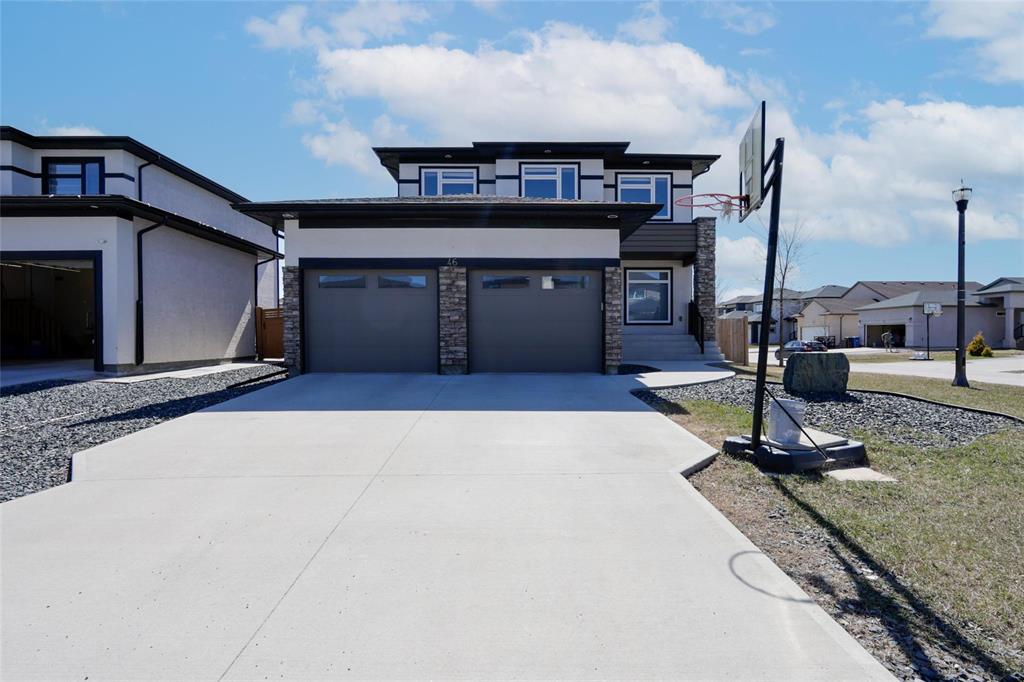
Spacious 2-storey home offering 7 bedrooms and 4 full baths--ideal for large families, multi-generational living, or income potential.
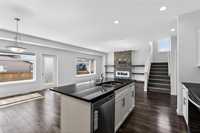
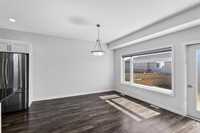
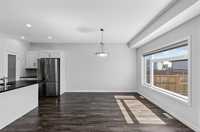
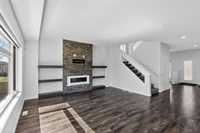
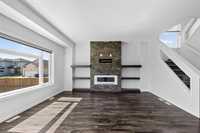
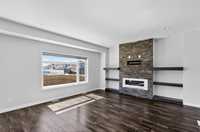
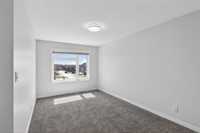
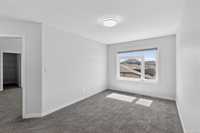
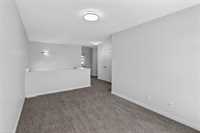
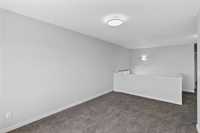
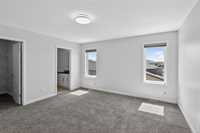
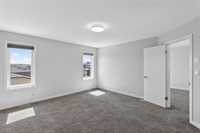
This home has been thoughtfully refreshed with attention to detail, including fresh paint in a brighter modern palette, and improved fit & finish throughout. Clean, well maintained and filled with natural light, it shows beautifully.
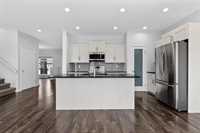
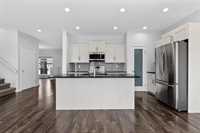
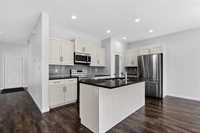
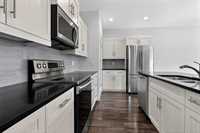
The main floor features a generous living space, a functional layout, and a well appointed kitchen with quality finishes. Upper level offers comfortable bedroom space, while the fully finished basement includes additional bedrooms, full bath, large rec room and a separate side entrance--previously used for Airbnb, offering excellent flexibility.
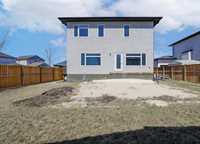
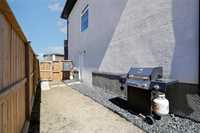
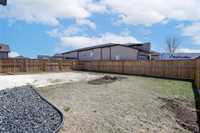
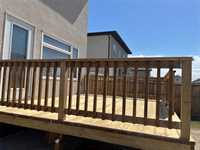
Front landscaping is complete while the backyard is a blank canvas ready for your vision.
Located in a desirable neighbourhood close to amenities, schools, and transit.
Move-in ready with space, flexibility and opportunity
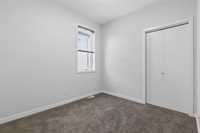
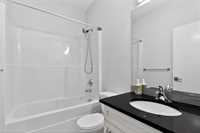
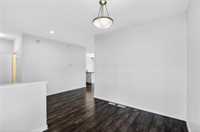
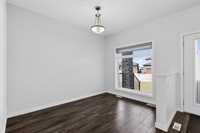
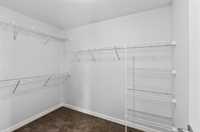
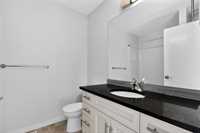
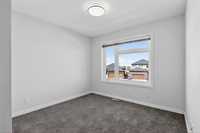
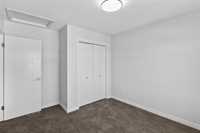
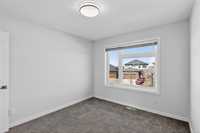
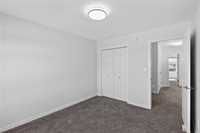
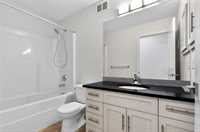
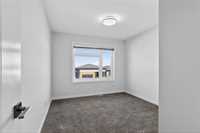
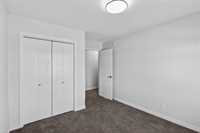
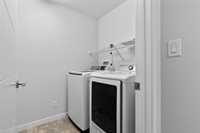
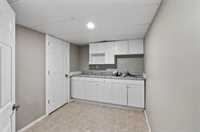
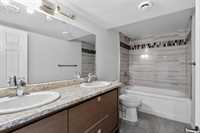
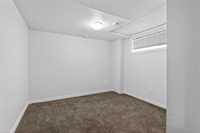
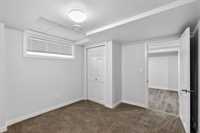
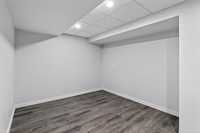
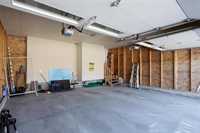
- Basement Development Fully Finished
- Bathrooms 4
- Bathrooms (Full) 4
- Bedrooms 7
- Building Type Two Storey
- Built In 2018
- Depth 118.00 ft
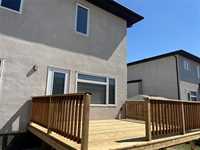
- Exterior Stucco
- Fireplace Tile Facing
- Fireplace Fuel Gas
- Floor Space 2367 sqft
- Frontage 54.00 ft
- Gross Taxes $6,461.91
- Neighbourhood South Pointe
- Property Type Residential, Single Family Detached
- Rental Equipment None
- School Division Winnipeg (WPG 1)
- Tax Year 2024
- Features
- Air Conditioning-Central
- Parking Type
- Double Attached
- Site Influences
- Corner
Rooms
| Level | Type | Dimensions |
|---|---|---|
| Main | Living Room | 15.6 ft x 20 ft |
| Primary Bedroom | 14.6 ft x 14 ft | |
| Bedroom | 11.6 ft x 10 ft | |
| Dining Room | 11 ft x 11 ft | |
| Den | 8.3 ft x 11.4 ft | |
| Kitchen | 10 ft x 15 ft | |
| Bedroom | 8.8 ft x 15 ft | |
| Four Piece Bath | - | |
| Other | Bedroom | 10 ft x 12 ft |
| Upper | Loft | 9.9 ft x 13.4 ft |
| Laundry Room | - | |
| Bedroom | 10 ft x 12 ft | |
| Four Piece Bath | - | |
| Four Piece Ensuite Bath | - | |
| Basement | Kitchen | 10.6 ft x 10 ft |
| Bedroom | 10.3 ft x 12 ft | |
| Recreation Room | 19 ft x 15 ft | |
| Four Piece Bath | - | |
| Bedroom | 10 ft x 12 ft |