


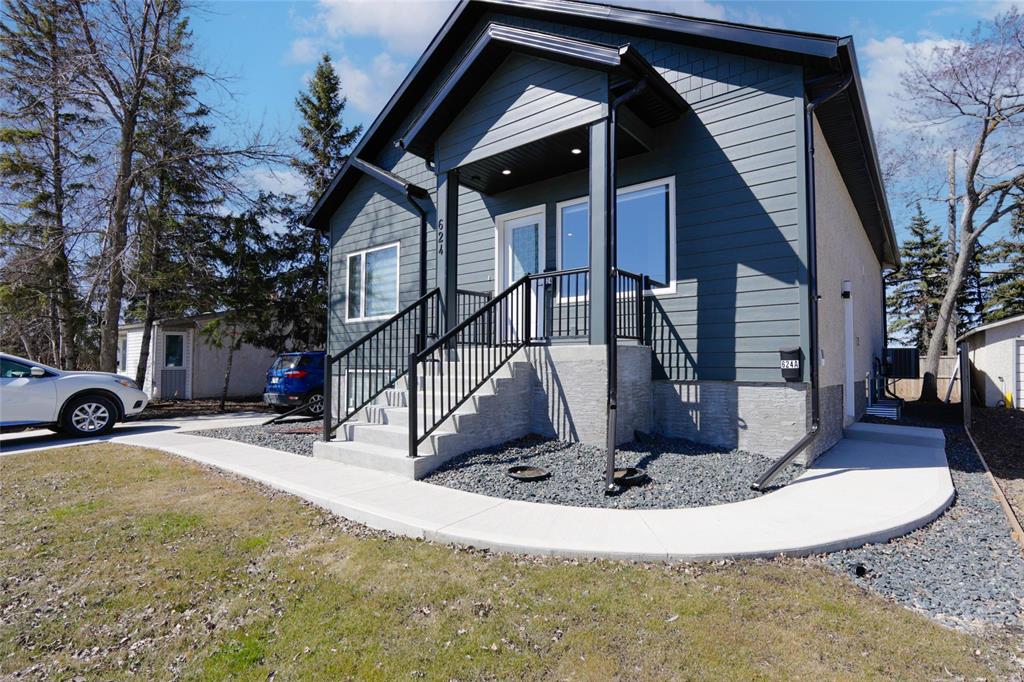
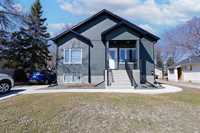
Brand new raised bungalow with a fully finished Legal secondary suite - now completely turnkey & ready for its next owner.
This is the one that checks all the boxes. Whether you're looking for a smart investment, a mortgage helper, or a flexible layout for extended family, this property delivers.
The main floor offers a bright, modern layout with 3 beds, including a primary with its own ensuite, + a full main bath & stylish open-concept living space. Clean lines, quality finishes & features high ceilings, 2 bedrooms, a full kitchen &a separate entrance. There also is a shared common area that could easily be incorporated into the lower level suite to expand the space even further-giving you flexibility depending on how you want to configure it.
A thoughtfully designed shared laundry area includes 2 washers & 2 dryers, allowing each suite to have its own dedicated machines while maintaining separation & convenience.
The exterior has been upgraded with hardie board siding along with concrete drive & walkway - adding both curb appeal & long term value, Separate meters, appliances incl in both suites and new home warranty.
Move in, rent out this is a solid, stylish, income-generatind property
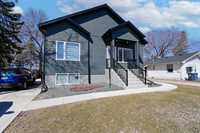
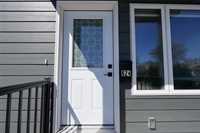
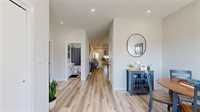
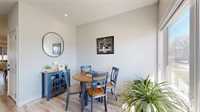
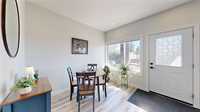
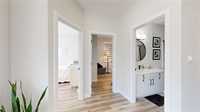
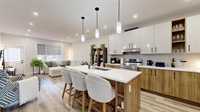
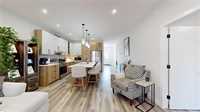
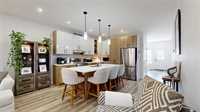
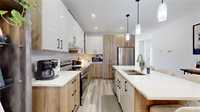
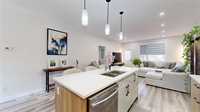
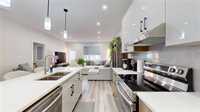
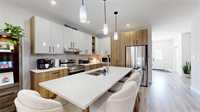
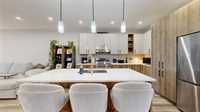
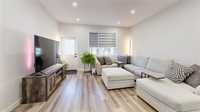
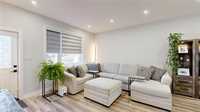
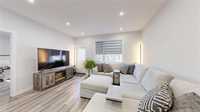
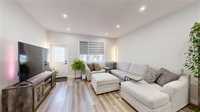
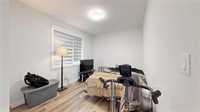
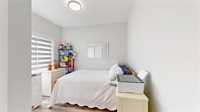
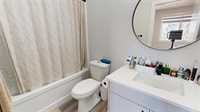
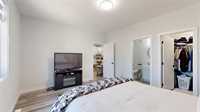
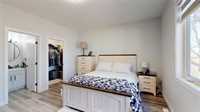
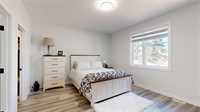
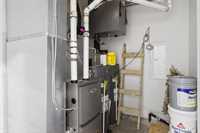
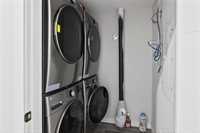
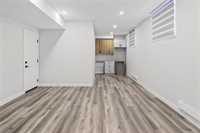
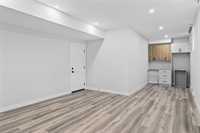
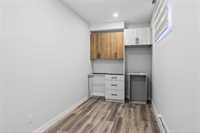
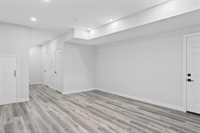
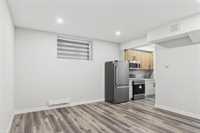
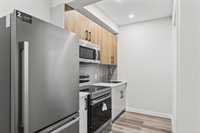
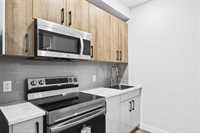
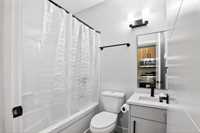
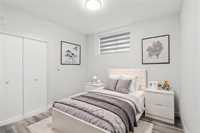
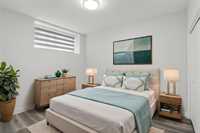
- Basement Development Fully Finished
- Bathrooms 3
- Bathrooms (Full) 3
- Bedrooms 5
- Building Type Raised Bungalow
- Built In 2025
- Depth 91.00 ft
- Exterior Other-Remarks
- Floor Space 1370 sqft
- Frontage 50.00 ft
- Gross Taxes $3,500.00
- Neighbourhood Crestview
- Property Type Residential, Single Family Detached
- Rental Equipment None
- School Division Winnipeg (WPG 1)
- Tax Year 2025
- Goods Included
- Dryers - Two
- Dishwashers - Two
- Microwaves - Two
- Stoves - Two
- Washers - Two
- Parking Type
- Front Drive Access
- Site Influences
- No Back Lane
Rooms
| Level | Type | Dimensions |
|---|---|---|
| Main | Living Room | 16 ft x 14.5 ft |
| Primary Bedroom | 15.17 ft x 13.08 ft | |
| Dining Room | 9.9 ft x 6.83 ft | |
| Bedroom | 10.33 ft x 9.17 ft | |
| Bedroom | 13.83 ft x 9.75 ft | |
| Three Piece Ensuite Bath | - | |
| Four Piece Bath | - | |
| Eat-In Kitchen | 10 ft x 9.58 ft | |
| Basement | Primary Bedroom | 10 ft x 12 ft |
| Kitchen | 10.3 ft x 4.2 ft | |
| Bedroom | 10 ft x 10 ft | |
| Three Piece Bath | - |