


Property Search
37 Benjamin Blvd, La Salle, R0G 0A2
MLS® Number 202609262
- $989,000
- 3
- 2
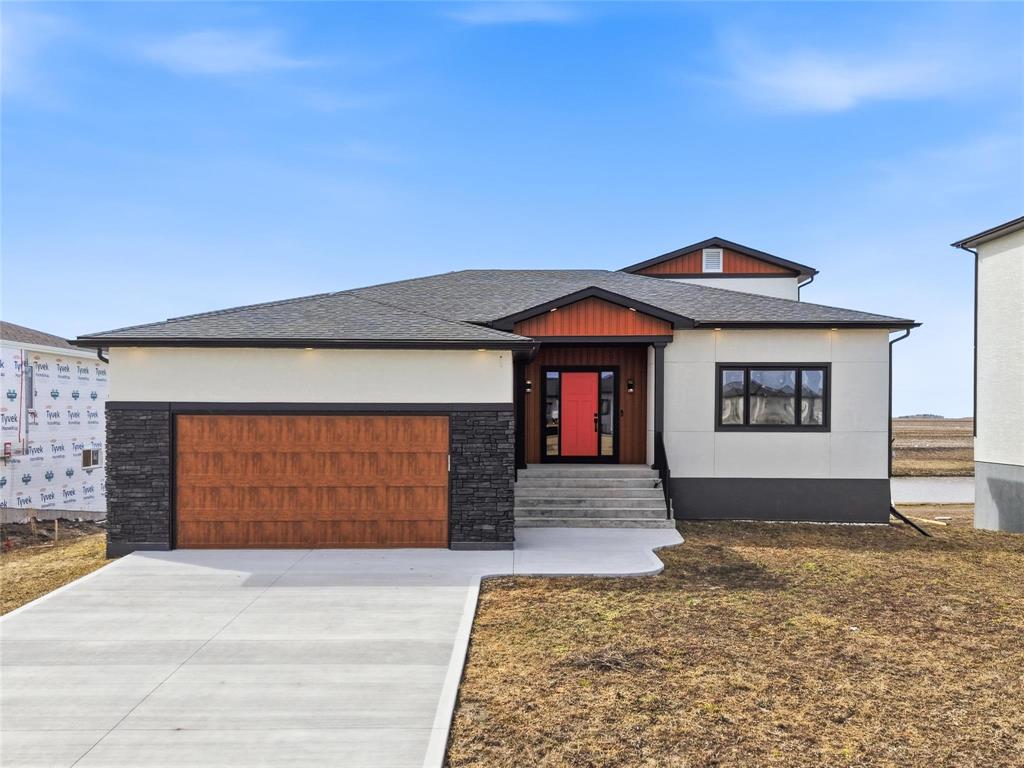
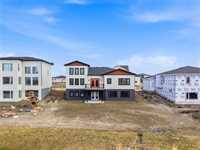
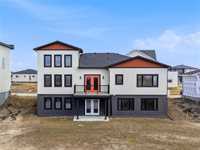
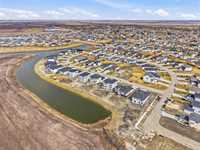
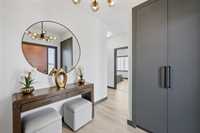
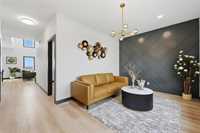
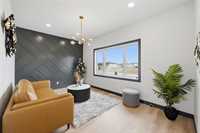
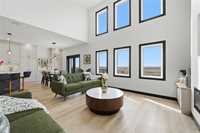
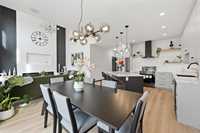
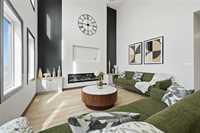
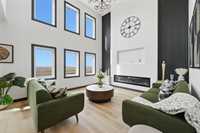
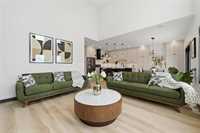
Welcome to this stunning home in Prairieview Lakes, located in La Salle. Situated on a premium lake lot, this property boasts a south-facing yard, providing abundant natural light and scenic views.
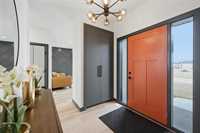
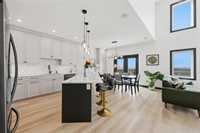
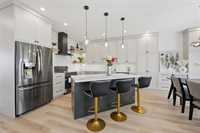
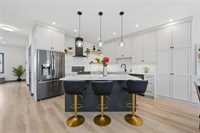
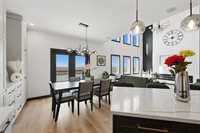
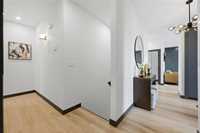
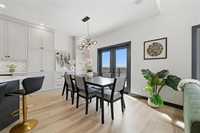
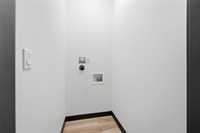
The open-concept main floor features a modern kitchen with quartz countertops, tile backsplash, and vinyl plank flooring throughout. Enjoy the convenience of main-floor laundry and seamless access to the already-built deck—perfect for entertaining or relaxing outdoors.
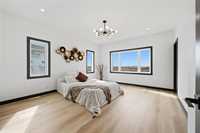
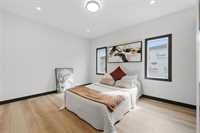
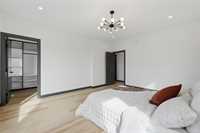
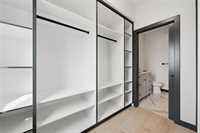
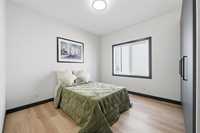
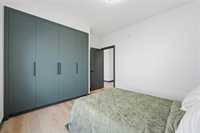
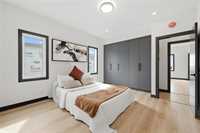
Upstairs offers three spacious bedrooms with custom closets, while the walk-out basement provides endless potential for future development. This home combines style, functionality, and a prime location for lakefront living in Prairieview Lakes.
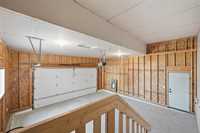
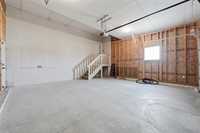
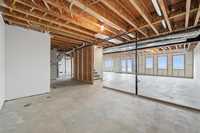
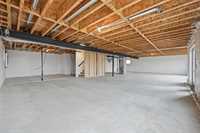
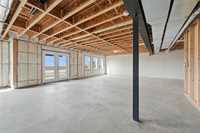
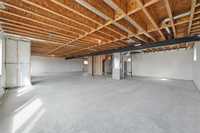
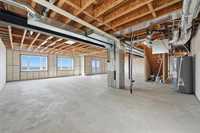
- Basement Development Insulated
- Bathrooms 2
- Bathrooms (Full) 2
- Bedrooms 3
- Building Type Bungalow
- Exterior Stone, Stucco
- Fireplace Other - See remarks
- Fireplace Fuel Electric
- Floor Space 1739 sqft
- Frontage 70.00 ft
- Neighbourhood Prairieview
- Property Type Residential, Single Family Detached
- Rental Equipment None
- School Division Seine River
- Tax Year 25
- Features
- Air Conditioning-Central
- Closet Organizers
- Engineered Floor Joist
- Exterior walls, 2x6"
- High-Efficiency Furnace
- Heat recovery ventilator
- Smoke Detectors
- Sump Pump
- Goods Included
- Dishwasher
- Refrigerator
- Stove
- Parking Type
- Double Attached
- Site Influences
- Lakefront
- Lake View
Rooms
| Level | Type | Dimensions |
|---|---|---|
| Main | Kitchen | 12.42 ft x 11.58 ft |
| Dining Room | 9.42 ft x 12.42 ft | |
| Great Room | 13 ft x 14 ft | |
| Living Room | 10 ft x 15.42 ft | |
| Primary Bedroom | 13.42 ft x 15.83 ft | |
| Bedroom | 10 ft x 11 ft | |
| Bedroom | 11.92 ft x 12.25 ft | |
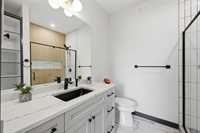
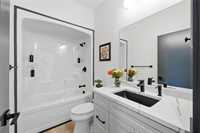
| Four Piece Bath | - | |
| Three Piece Ensuite Bath | - |