


Property Search
42 Colleen Ave, Gimli Rm, R0C 0C0
MLS® Number 202609245
- $674,900
- 5
- 3
- Virtual Tour
- Additional Information
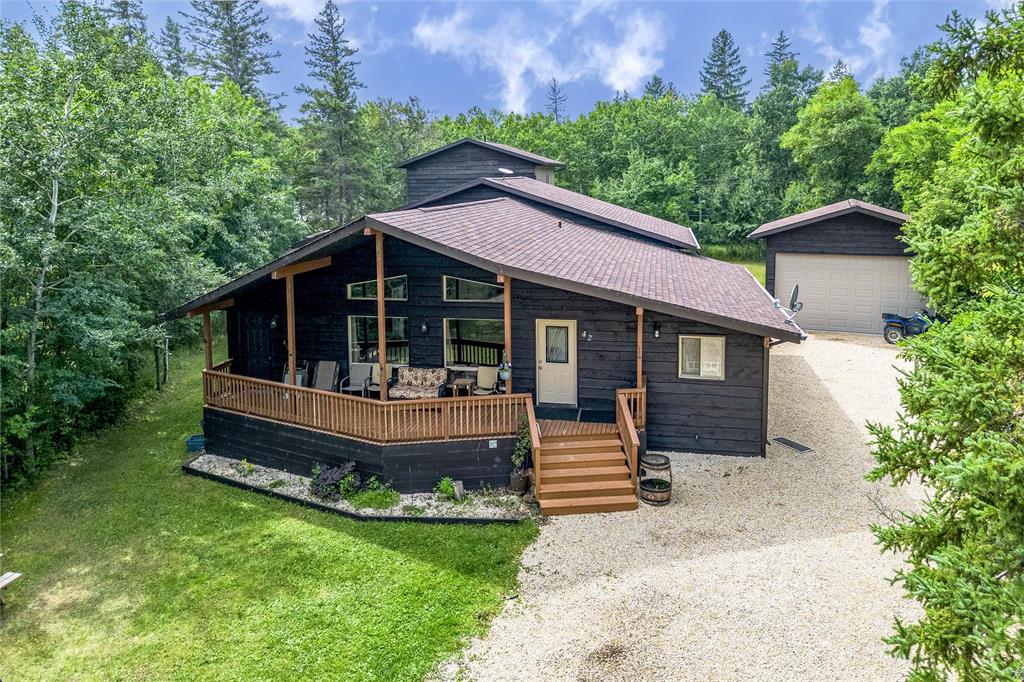
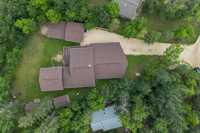
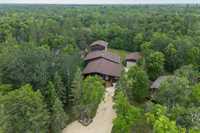
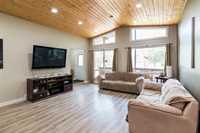
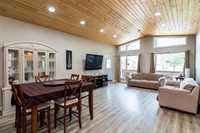
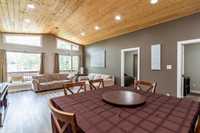
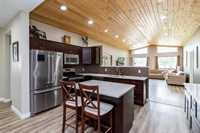
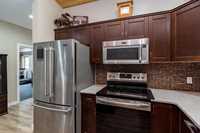
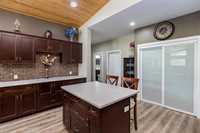
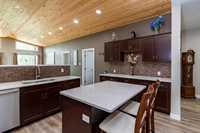
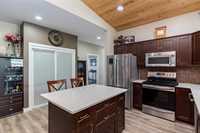
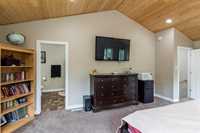
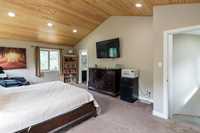
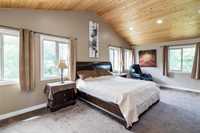
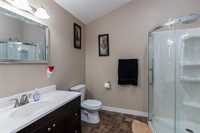
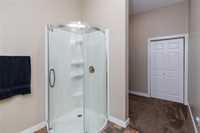
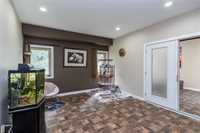
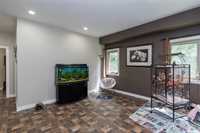
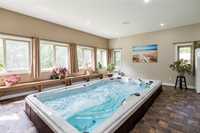
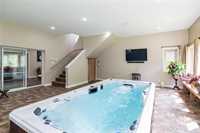
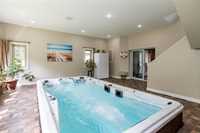
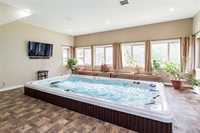
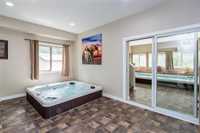
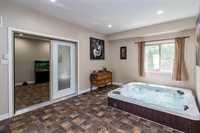
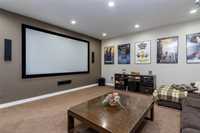
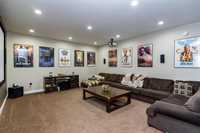
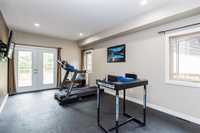
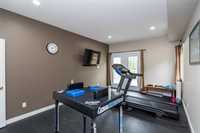
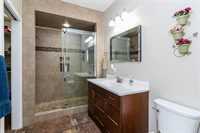
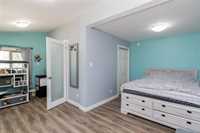
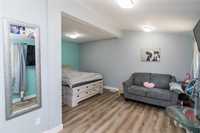
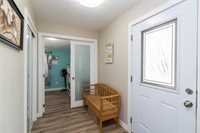
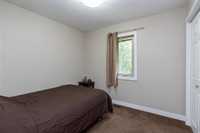
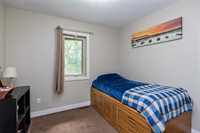
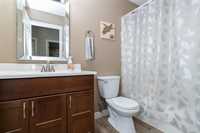
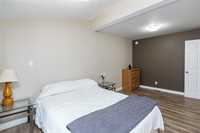
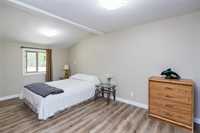
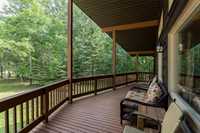
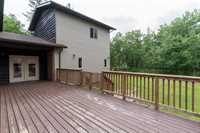
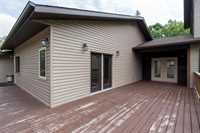
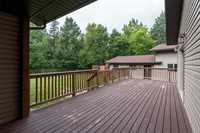
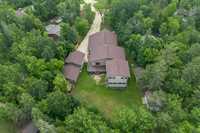
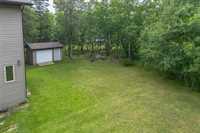
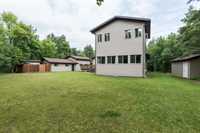
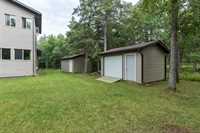
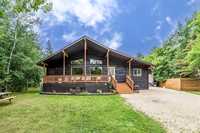
Discover your own private retreat where luxury and comfort come together seamlessly.Surrounded by expansive windows,this stunning home is flooded with natural light and showcases picturesque views from every angle.Soaring 11' vaulted ceilings enhance the open concept living,dining,and island kitchen complete with pantry,s/s appliances,and sleek glass tile backsplash.Designed with lifestyle in mind,this home offers a wellness and entertainment experience featuring a home gym,indoor hot tub room,8x15 swim spa room,and theatre room.With space for everyone,the main floor includes 4 bedrooms and 2 full bathrooms,including one with WICC.The upper level is a true executive suite with WICC,and luxurious ensuite.Built for year round comfort and efficiency with 3 HRV systems,2 furnaces,2 central air units,and 400 amp service.The oversized heated garage(20x42 with 8–12' ceilings and 10' overhead door)offers space for vehicles,storage,or hobbies.Eye catching 12' wavy butt cedar accents add striking curb appeal.Step outside to a beautifully treed private yard with spacious back deck,front porch,fenced dog kennel with heated dog shed,and 2 additional sheds.A truly one of a kind property offering elevated living.
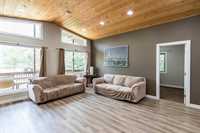
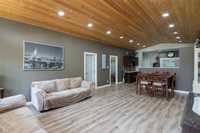
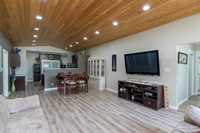
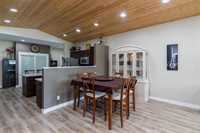
- Bathrooms 3
- Bathrooms (Full) 3
- Bedrooms 5
- Building Type One and a Half
- Built In 1980
- Exterior Cedar, Vinyl
- Floor Space 3930 sqft
- Frontage 65.00 ft
- Gross Taxes $7,149.51
- Land Size 0.47 acres
- Neighbourhood Spruce Bay
- Property Type Residential, Single Family Detached
- Remodelled Addition, Bathroom, Exterior, Flooring, Garage, Kitchen
- Rental Equipment None
- School Division Evergreen
- Tax Year 2025
- Features
- Air Conditioning-Central
- Deck
- Dog run fenced in
- High-Efficiency Furnace
- Hot Tub
- Heat recovery ventilator
- Laundry - Main Floor
- Main floor full bathroom
- Pool-Indoor
- In-Law Suite
- Workshop
- Goods Included
- Window/Portable A/C Unit
- Dryer
- Dishwasher
- Garage door opener
- Garage door opener remote(s)
- Storage Shed
- Stove
- Washer
- Parking Type
- Double Detached
- Front Drive Access
- Heated
- Oversized
- Other remarks
- Site Influences
- Corner
- Country Residence
- Golf Nearby
- Landscaped deck
- No Back Lane
- Playground Nearby
- Private Setting
- Treed Lot
Rooms
| Level | Type | Dimensions |
|---|---|---|
| Main | Eat-In Kitchen | 15.26 ft x 14.23 ft |
| Living/Dining room | 22.96 ft x 15.12 ft | |
| Bedroom | 16.55 ft x 9.64 ft | |
| Bedroom | 18.36 ft x 15.89 ft | |
| Bedroom | 9.4 ft x 8.56 ft | |
| Bedroom | 9.47 ft x 8.54 ft | |
| Gym | 18.4 ft x 11.52 ft | |
| Home Theatre | 18.39 ft x 15.88 ft | |
| Four Piece Bath | - | |
| Four Piece Bath | - | |
| Hobby Room | 16.3 ft x 12.23 ft | |
| Other | 16.52 ft x 11.1 ft | |
| Other | 21.97 ft x 20 ft | |
| Upper | Three Piece Ensuite Bath | - |
| Primary Bedroom | 21.98 ft x 13.72 ft |