


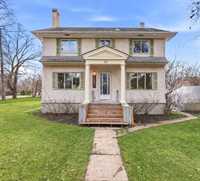
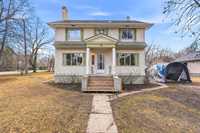
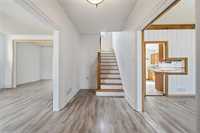
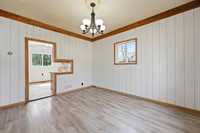
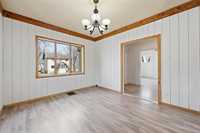
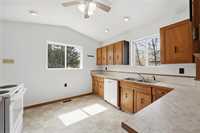
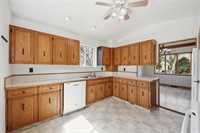
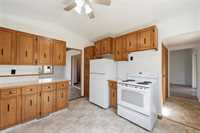
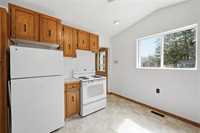
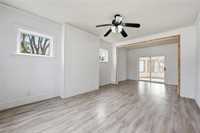
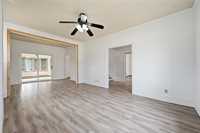
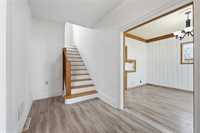
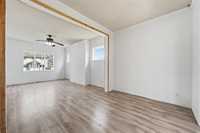
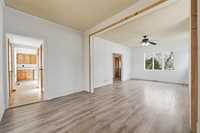
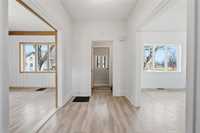
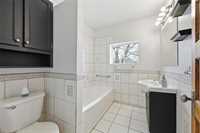
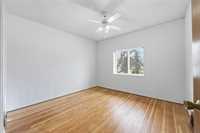
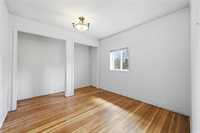
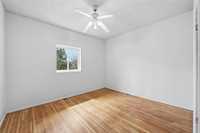
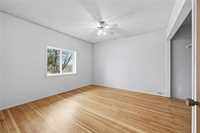
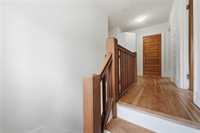
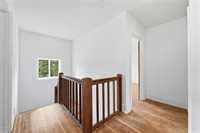
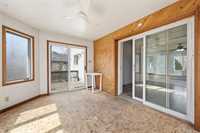
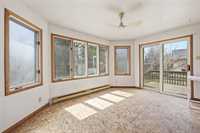
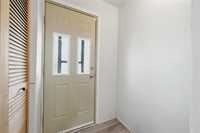
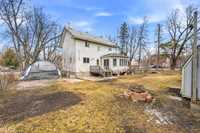
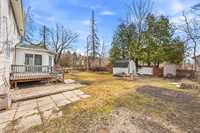
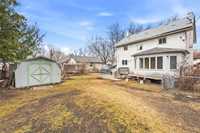
Showings Start Thursday May 7th, Offers as Received. Welcome to affordable living with this spacious 2-storey character home offering room to grow, functional family living, and a fantastic location close to town amenities. Situated on a large treed corner lot, this property is within walking distance to the Winnipeg River, local park, hospital, church and town centre, making it an ideal option for families, or buyers looking for small-town living with convenience nearby. Inside, you’ll find bright, welcoming living spaces filled with natural light, a spacious kitchen perfect for everyday family life, and 4 bedrooms all conveniently located on the upper level. The second floor showcases beautiful original hardwood flooring, while the main floor features updated laminate and fresh paint throughout, giving the home a clean and refreshed feel. A heated 3-season sunroom surrounded by windows offers a cozy place to relax while overlooking the backyard in every season. Outside, the large chain-link fenced laced with grape vines provides plenty of room for children, pets, gardening, or entertaining. The stucco exterior and large pillars on the front of the home add character. This Home is Move In Ready!
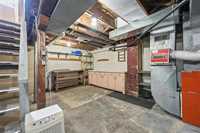

- Basement Development Unfinished
- Bathrooms 2
- Bathrooms (Full) 1
- Bathrooms (Partial) 1
- Bedrooms 4
- Building Type Two Storey
- Built In 1927
- Depth 110.00 ft
- Exterior Stucco
- Floor Space 1740 sqft
- Frontage 85.00 ft
- Gross Taxes $2,641.98
- Neighbourhood R28
- Property Type Residential, Single Family Detached
- Remodelled Bathroom
- Rental Equipment None
- School Division Sunrise
- Tax Year 24
- Features
- Sunroom
- Goods Included
- Refrigerator
- Stove
- Parking Type
- None
- Site Influences
- Corner
- Fenced
- Flat Site
- Paved Street
- Playground Nearby
Rooms
| Level | Type | Dimensions |
|---|---|---|
| Upper | Bedroom | 10.75 ft x 10.42 ft |
| Bedroom | 10.79 ft x 9.5 ft | |
| Bedroom | 9.69 ft x 9.67 ft | |
| Primary Bedroom | 11.17 ft x 12 ft | |
| Four Piece Bath | 7.67 ft x 6.25 ft | |
| Main | Kitchen | 11.92 ft x 11.17 ft |
| Dining Room | 12.9 ft x 10.97 ft | |
| Living Room | 16.02 ft x 12.28 ft | |
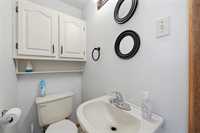
| Two Piece Bath | 2.86 ft x 4.8 ft | |
| Office | 12.28 ft x 8 ft | |
| Sunroom | 10 ft x 14.7 ft |