


Property Search
51 Ella Dr, La Salle, R0G 0A2
MLS® Number 202608678
- $479,900
- 3
- 3
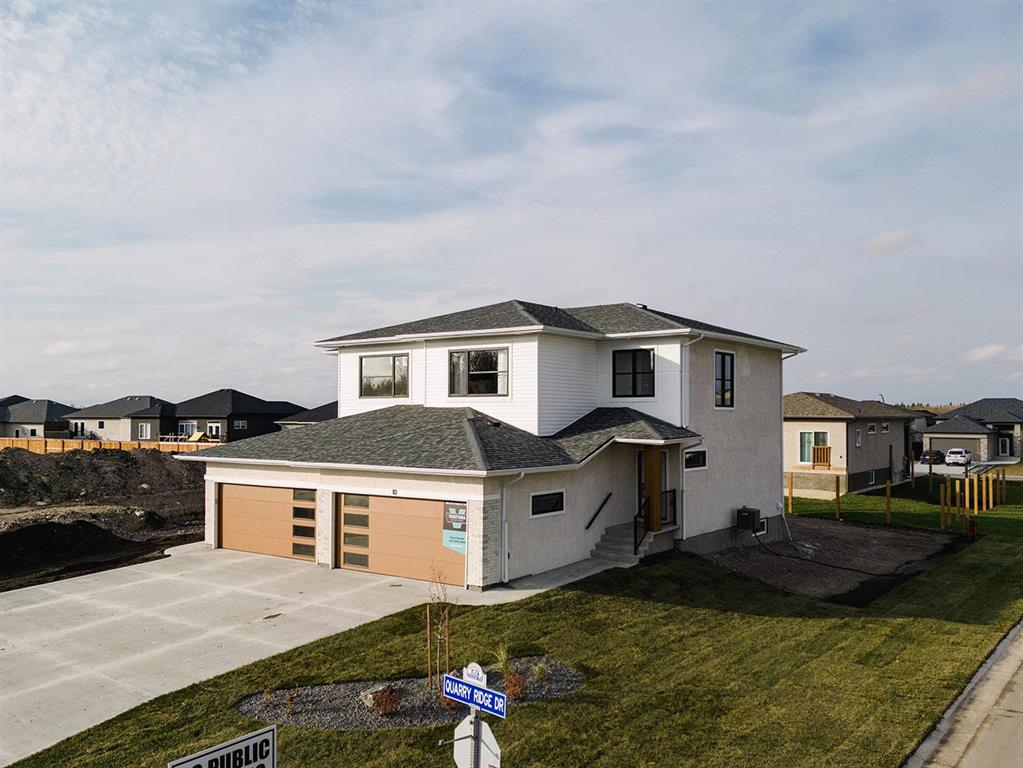
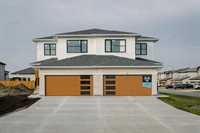
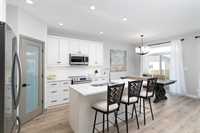
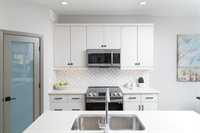
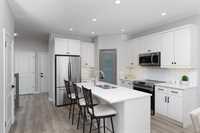
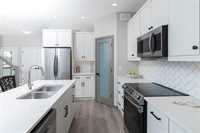
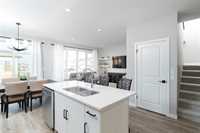
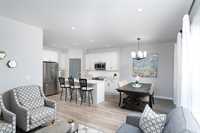
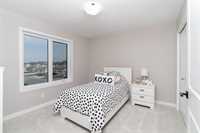
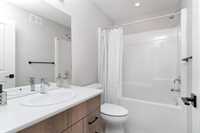
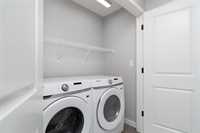
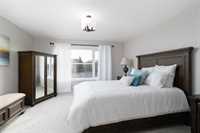
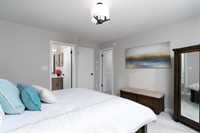
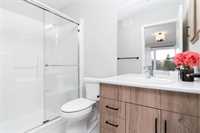
Located in La Salle, close to amazing amenities! Welcome home to the Savana! This modern prairie style two-storey duplex home features a stunning exterior with a 19' wide double car garage! The interior features a contemporary open-concept layout with huge windows, island kitchen and spacious great room. The 2nd floor includes a private primary bedroom with ensuite and WIC, convenient 2nd floor laundry, two large bedrooms and an additional bathroom. The perfect family home at an unbeatable price! This home has it all! NOTE. Photos are of a previous build. Some features may be upgraded, not included in list price! Possession Late 2026!
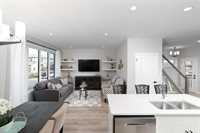
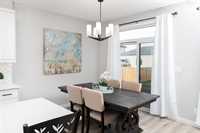
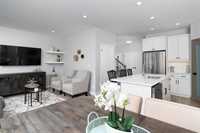
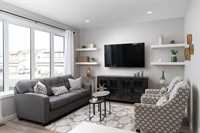
- Basement Development Insulated
- Bathrooms 3
- Bathrooms (Full) 2
- Bathrooms (Partial) 1
- Bedrooms 3
- Building Type Two Storey
- Exterior Brick & Siding, Stucco
- Floor Space 1461 sqft
- Neighbourhood Prairieview
- Property Type Residential, Single Family Attached
- Rental Equipment None
- Tax Year 25
- Features
- Closet Organizers
- Exterior walls, 2x6"
- High-Efficiency Furnace
- Heat recovery ventilator
- Smoke Detectors
- Sump Pump
- Parking Type
- Double Attached
- Site Influences
- Playground Nearby
- Shopping Nearby
Rooms
| Level | Type | Dimensions |
|---|---|---|
| Main | Kitchen | 10.42 ft x 11.92 ft |
| Dining Room | 9.33 ft x 9.33 ft | |
| Great Room | 13 ft x 12.5 ft | |
| Two Piece Bath | - | |
| Upper | Primary Bedroom | 13.33 ft x 14.08 ft |
| Bedroom | 11.08 ft x 10.58 ft | |
| Bedroom | 11.42 ft x 10.58 ft | |
| Four Piece Bath | - | |
| Four Piece Ensuite Bath | - |