MegaHomes Realty Corporation
947 McPhillips Street, Winnipeg, MB, R2X 2J9



947 McPhillips Street, Winnipeg, MB, R2X 2J9
SS now, offers as received.
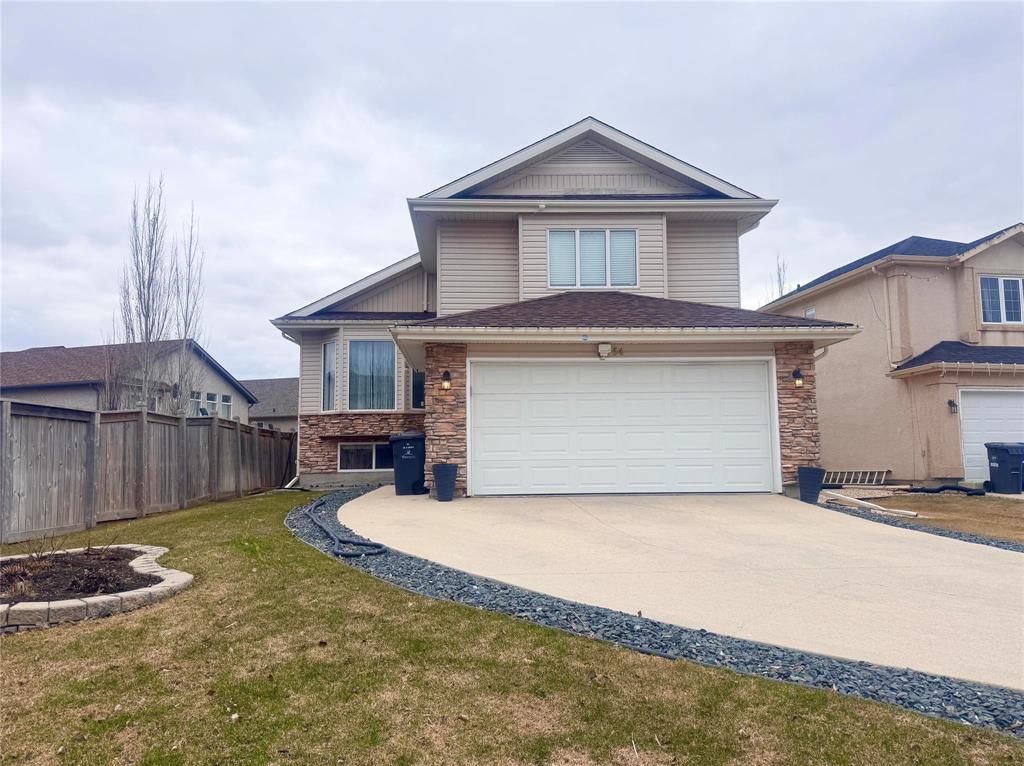
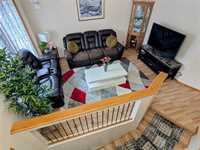
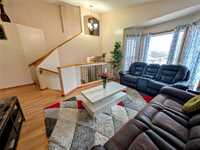
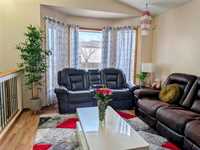
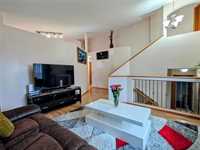
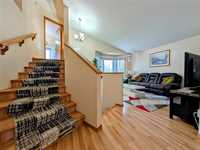
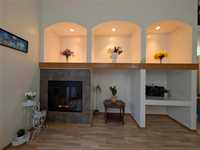
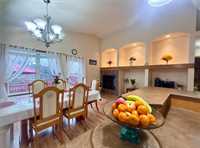
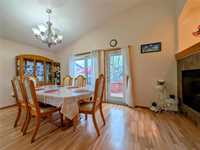
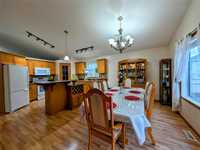
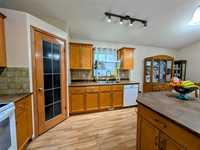
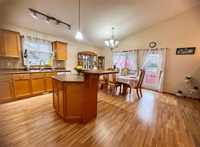
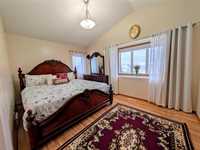
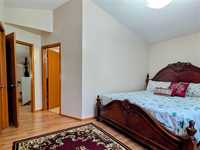
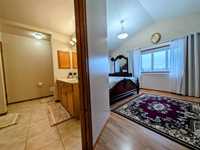
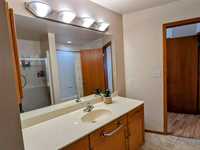
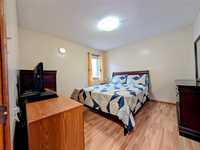
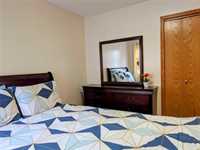
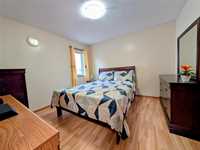
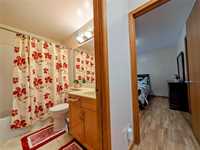
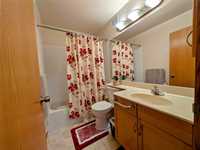
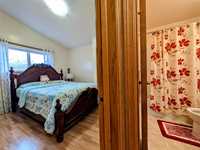
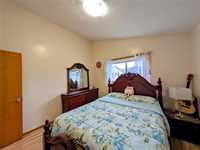
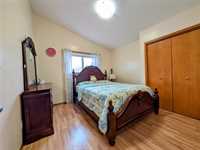
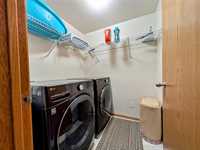
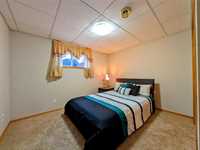
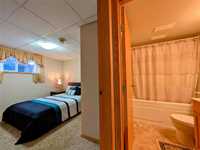
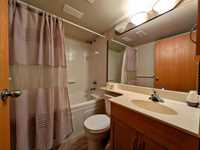
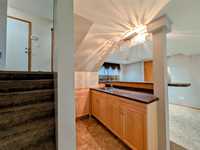
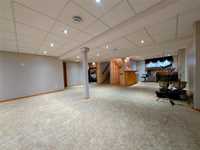
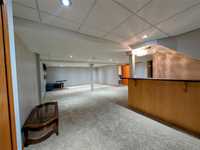
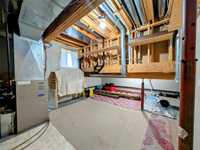
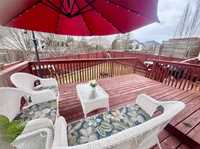
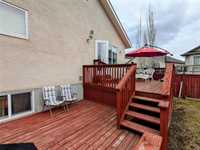
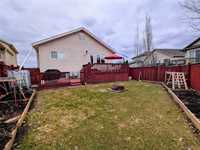
Welcome to a refined residence in the prestigious Royalwood community, where thoughtful design and elevated comfort come together in perfect balance. This impressive 4-bedroom, 3 full bathroom home offers a bright and welcoming atmosphere from the moment you enter. The main living space features soaring vaulted ceilings, creating a grand sense of openness in the cozy living room. The kitchen is both functional and beautifully finished, showcasing quality cabinetry, abundant storage, s stylish center island, and a convenient pantry. Patio door extends the living space outdoors to a spacious two-tier deck, ideal for summer dining and relaxation, overlooking a fully fenced yard that offers privacy and peace of mind. The primary bedroom provides a calm retreat with its own 4-piece ensuite bath, designed for everyday comfort and ease. The lower level adds exceptional value with the 4th bedroom, full bath, utility room, and large recreation area - perfect for media room, play space, or home gym set up. A double attached garage completes the home, adding convenience and practical storage. Close to parks, playground, walking trails and amenities.
| Level | Type | Dimensions |
|---|---|---|
| Main | Living Room | 17 ft x 13.5 ft |
| Dining Room | 17.5 ft x 9.4 ft | |
| Kitchen | 17.5 ft x 11.7 ft | |
| Bedroom | 11.4 ft x 11.1 ft | |
| Bedroom | 11.2 ft x 11 ft | |
| Three Piece Bath | - | |
| Upper | Primary Bedroom | 15 ft x 12.6 ft |
| Four Piece Ensuite Bath | - | |
| Basement | Recreation Room | 33.9 ft x 22.7 ft |
| Bedroom | 11 ft x 10.9 ft | |
| Three Piece Bath | - |