


Property Search
57 Wild Plum Dr, Steinbach, R5G 2Z1
MLS® Number 202608257
- $569,900
- 3
- 2
- Additional Information
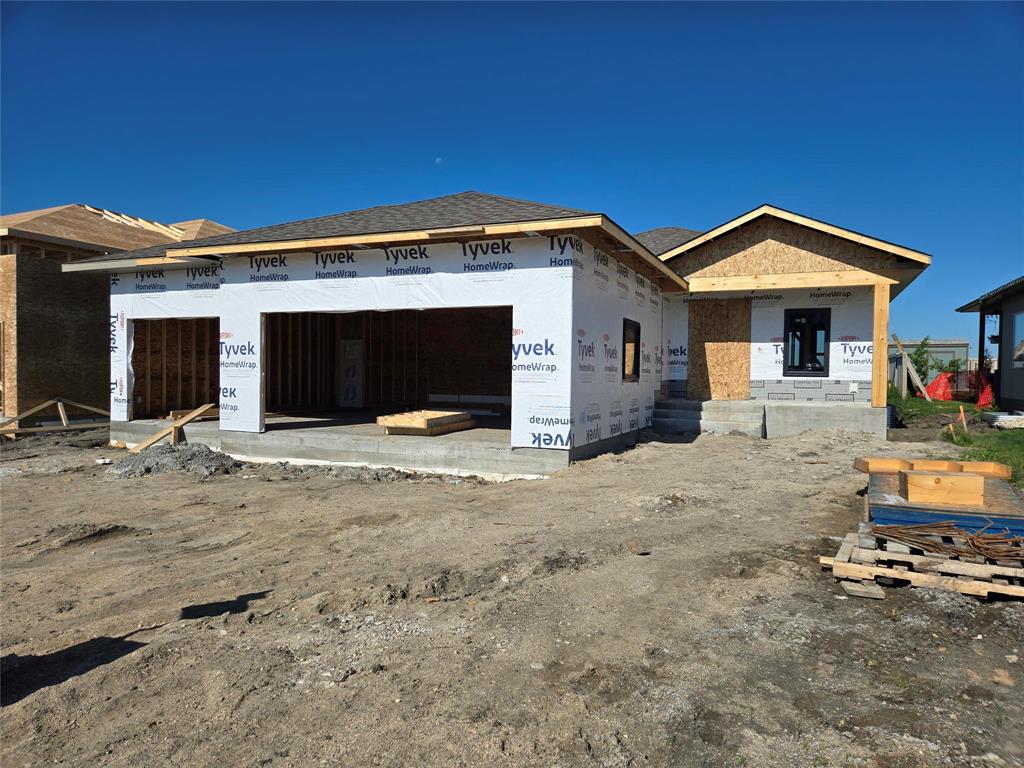
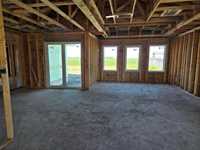
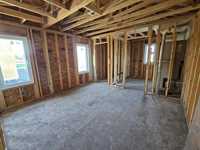
Executive style bungalow with triple car garage. This spacious 1448 sqft home offers 3 bed, 2 bath, FULL basement and is built with quality in mind. Step in and be welcomed by the large foyer that will bring to your open concept overlooking your backyard and accented by large windows for tons of natural light. Chef's kitchen features an island, soft close cabinets, quartz counter tops and a full size pantry. The main area features towering 9' ceilings, accented by pot lights in the living room, access to your covered deck area..... with a perfect west view exposure for those prairie sunsets! Great laundry/mudroom with access to your triple garage. 3 bed, full bathroom and the master featuring your own personal ensuite are all on the main floor. The full basement can be finished with 3 additional bedrooms, rough in for a future bathroom and large rec room space. Built with an ICF foundation, triple pane windows, luxury vinyl plank flooring, gas furnace, A/C, 200 amp and many more great features.... Call today to book your private tour!
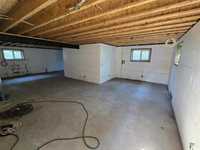
- Basement Development Insulated
- Bathrooms 2
- Bathrooms (Full) 2
- Bedrooms 3
- Building Type Bungalow
- Built In 2026
- Depth 130.00 ft
- Exterior Composite, Stone, Stucco
- Floor Space 1448 sqft
- Frontage 50.00 ft
- Neighbourhood R16
- Property Type Residential, Single Family Detached
- Rental Equipment None
- School Division Hanover
- Total Parking Spaces 6
- Features
- Air Conditioning-Central
- Engineered Floor Joist
- Exterior walls, 2x6"
- Heat recovery ventilator
- Laundry - Main Floor
- Main floor full bathroom
- Sump Pump
- Goods Included
- Garage door opener
- Garage door opener remote(s)
- Parking Type
- Triple Attached
- Garage door opener
- Insulated garage door
- Plug-In
- Site Influences
- Golf Nearby
- No Back Lane
- Paved Street
- Playground Nearby
- Shopping Nearby
Rooms
| Level | Type | Dimensions |
|---|---|---|
| Main | Three Piece Ensuite Bath | - |
| Four Piece Bath | - | |
| Bedroom | 12.5 ft x 9.3 ft | |
| Bedroom | 10.5 ft x 9.3 ft | |
| Laundry Room | 8.11 ft x 7.5 ft | |
| Primary Bedroom | 14.11 ft x 13 ft | |
| Kitchen | - | |
| Living Room | - | |
| Dining Room | - |