


Property Search
6024 Roblin Blvd, Winnipeg, R3R 0H4
MLS® Number 202608200
- $799,900
- 5
- 4
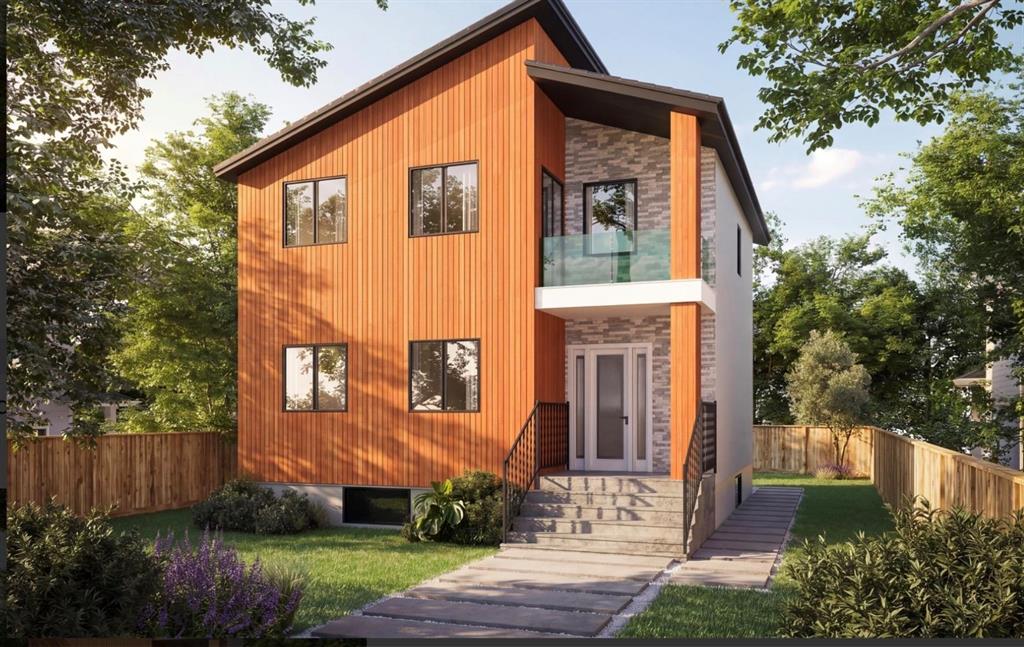
Welcome to your brand new home in the heart of Charleswood! This well appointed duplex, steps from Beaverdam Creek Park, will be move-in ready this summer! Unlike most other Winnipeg duplex’s, this home sits on a generous 49 ft of frontage and has a total of 2560 sq ft of finished living space. The main floor has 9’ ceilings with a modern floor plan that includes all appliances for the kitchen and the butlers pantry (spice kitchen) with quartz countertops. Top floor has laundry (W&D inc) and 3 generous sized bedrooms including a primary with a luxurious en-suite. The “mortgage helper” in the basement features 2 bedrooms, L/R, D/R, 3 pc bath and a nice kitchen that also includes appliances. Situated near several good schools, restaurants, grocery stores and on a major bus route. This is a rare opportunity so don’t delay. Reach out today for the floor plan and all the details! (Displayed photo is an approximate digital rendering)
- Basement Development Fully Finished
- Bathrooms 4
- Bathrooms (Full) 3
- Bathrooms (Partial) 1
- Bedrooms 5
- Building Type Two Storey
- Built In 2026
- Depth 100.00 ft
- Exterior Other-Remarks
- Floor Space 1760 sqft
- Frontage 49.00 ft
- Neighbourhood Charleswood
- Property Type Residential, Duplex
- Rental Equipment None
- School Division Winnipeg (WPG 1)
- Tax Year 26
- Parking Type
- Other remarks
- Site Influences
- Back Lane
- Shopping Nearby
- Public Transportation
Rooms
| Level | Type | Dimensions |
|---|---|---|
| Upper | Four Piece Ensuite Bath | - |
| Three Piece Bath | - | |
| Primary Bedroom | 16.6 ft x 11.8 ft | |
| Bedroom | 10 ft x 12.7 ft | |
| Bedroom | 10 ft x 12.7 ft | |
| Den | 10 ft x 7.8 ft | |
| Laundry Room | - | |
| Main | Living Room | 19 ft x 14 ft |
| Dining Room | 13.6 ft x 11.1 ft | |
| Two Piece Bath | - | |
| Kitchen | 8 ft x 16.9 ft | |
| Second Kitchen | 5.9 ft x 10.5 ft | |
| Basement | Three Piece Bath | - |
| Bedroom | 12.9 ft x 9 ft | |
| Bedroom | 11 ft x 11 ft | |
| Kitchen | - | |
| Living Room | - |