
Royal LePage Legacy Realty
134 Main Street, Carman, MB, R0G 0J0



134 Main Street, Carman, MB, R0G 0J0
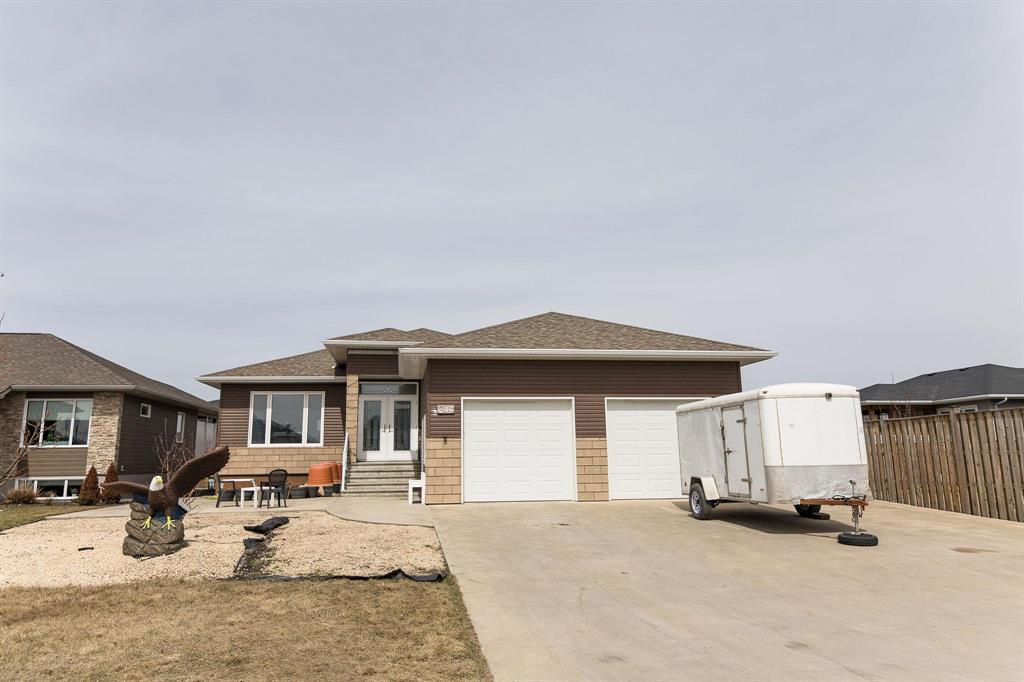
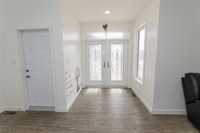
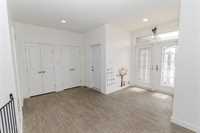
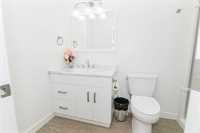
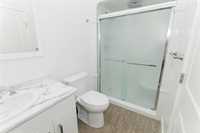
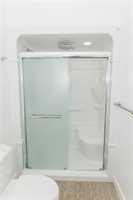
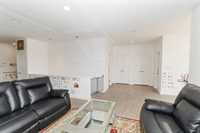
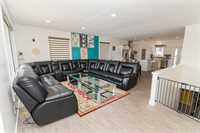
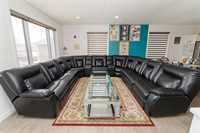
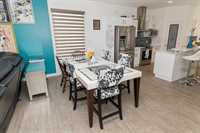
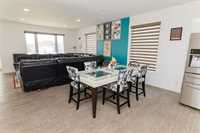
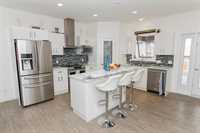
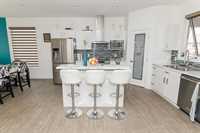
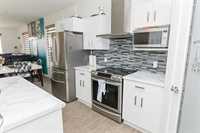
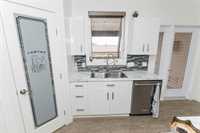
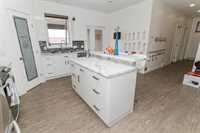
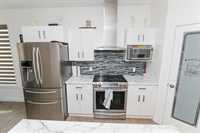
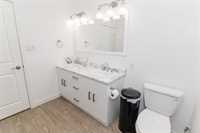
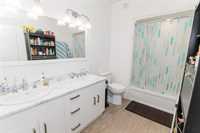
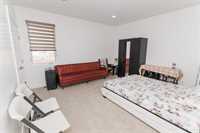
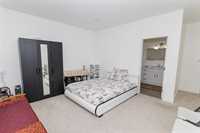
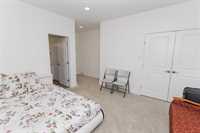
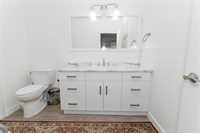
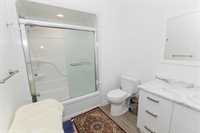
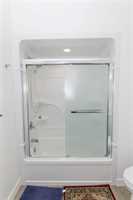
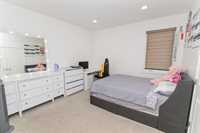
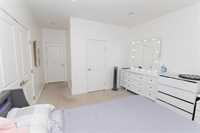
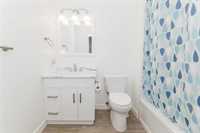
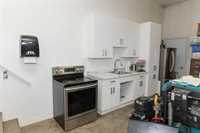
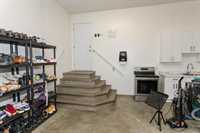
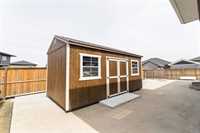
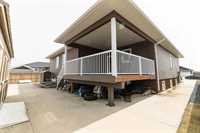
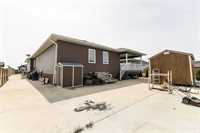
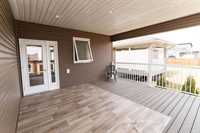
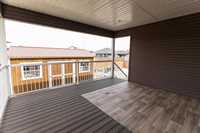
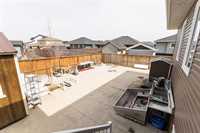
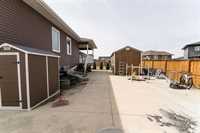
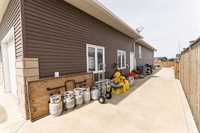
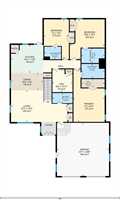
Open House this Sunday from 2:00–4:00 PM—come experience this large family home in the desirable Pine Ridge area, offering 2,156 sq ft and a bright, open layout. The kitchen features white cabinetry, a central island, corner pantry, and stainless steel appliances, flowing seamlessly into the living and dining areas for easy everyday living. The main floor includes 3 bedrooms, each with its own full ensuite—a rare and highly practical setup—plus an additional 4-piece bath and a dedicated office space. The backyard is designed for low maintenance with a covered deck and fully concrete patio, giving you a clean, usable outdoor space year-round without the upkeep. Additional features include a high-efficiency gas furnace, a heated 26’ x 26’ garage with a kitchenette, and a basement with 9’ ceilings ready for future development. A well-designed home that offers privacy, functionality, and a step above the typical layout, all in a quiet, established area of Winkler.
| Level | Type | Dimensions |
|---|---|---|
| Main | Primary Bedroom | 16.75 ft x 19.08 ft |
| Bedroom | 12 ft x 19.08 ft | |
| Bedroom | 15 ft x 25.17 ft | |
| Four Piece Ensuite Bath | 11.17 ft x 7 ft | |
| Four Piece Ensuite Bath | 11.17 ft x 6.83 ft | |
| Four Piece Ensuite Bath | 8.08 ft x 6.08 ft | |
| Four Piece Bath | 9.67 ft x 4.75 ft | |
| Den | 9.67 ft x 10.92 ft | |
| Dining Room | 15.5 ft x 8.42 ft | |
| Kitchen | 15.58 ft x 13.42 ft | |
| Living Room | 27.17 ft x 15.25 ft | |
| Walk-in Closet | 11.17 ft x 4 ft | |
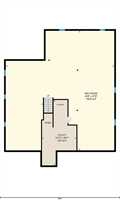
| Basement | Utility Room | 13.83 ft x 26.08 ft |
| Recreation Room | 43.67 ft x 47.67 ft |