


Property Search
2 Schubert Lane, St Andrews, R1A 3V3
MLS® Number 202608128
- $634,900
- 4
- 4

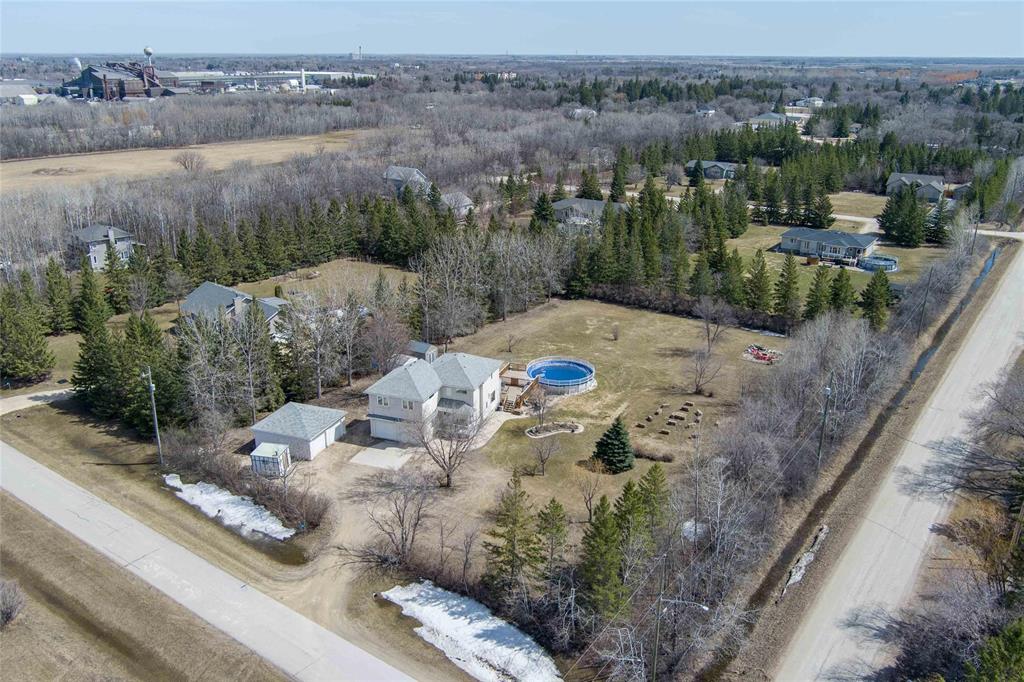
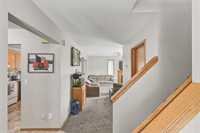
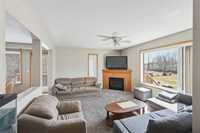
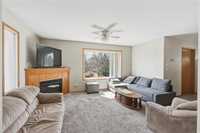
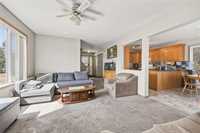
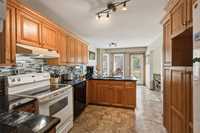
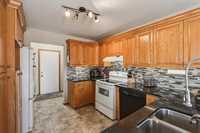
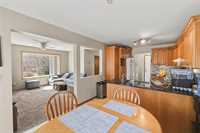
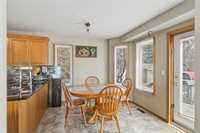
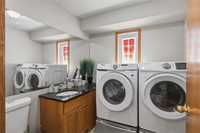
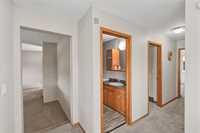
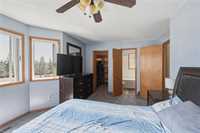
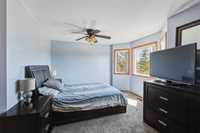
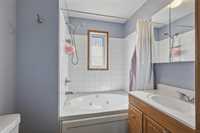
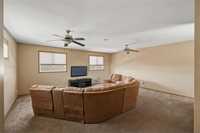
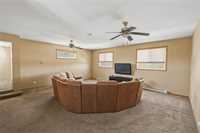
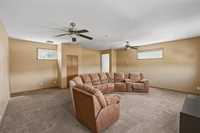
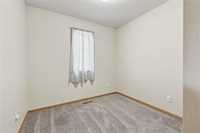
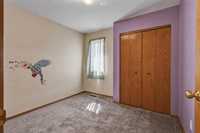
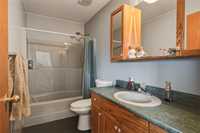
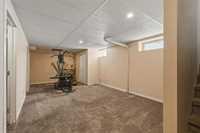
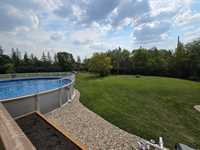
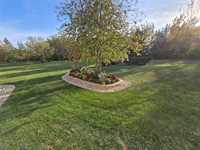
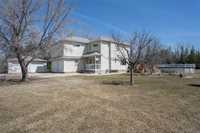
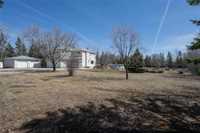
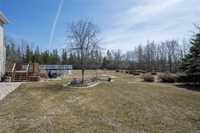
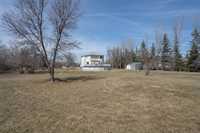
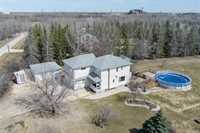
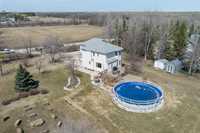
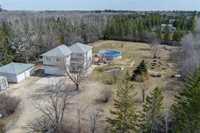
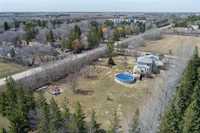
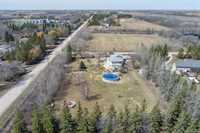
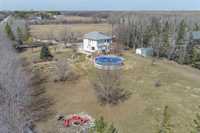
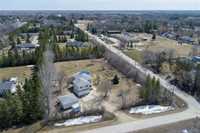
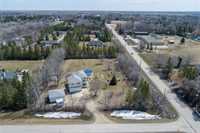
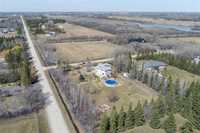
Welcome to this spacious 2-storey home offering 1930 sqft, ideally located in the sought-after Mapleton area of St. Andrews. Experience peaceful country living just minutes from the amenities, shopping, and recreation in Selkirk. The granite kitchen seamlessly connects to the living and dining spaces with easy access to the deck and pool, perfect for enjoying summer days at home! The home features 4 bedrooms and 3.5 bathrooms, including a primary suite with a jetted ensuite. Carpeting adds comfort to the living room and upper-level bedrooms. A fully finished basement and a generous second-floor family room provide plenty of additional living space, all set within a private, treed lot with scenic country views. Outdoors, the property features two garages with the detached garage being insulated and heated for year-round use. The spacious deck leads to a newer above-ground heated pool with updated equipment (2024), ideal for entertaining and relaxing. Additional recent upgrades include new shingles on the home (2025). The beautifully landscaped yard is complete with fruit trees, adding to the charm of this fantastic property.
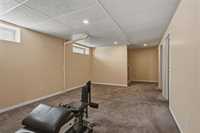
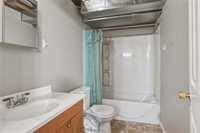
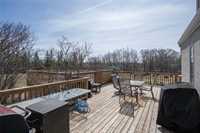
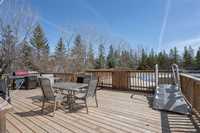
- Basement Development Fully Finished
- Bathrooms 4
- Bathrooms (Full) 3
- Bathrooms (Partial) 1
- Bedrooms 4
- Building Type Two Storey
- Built In 1997
- Depth 301.00 ft
- Exterior Stucco
- Fireplace Corner, Glass Door
- Fireplace Fuel Gas
- Floor Space 1930 sqft
- Frontage 200.00 ft
- Gross Taxes $4,801.03
- Land Size 1.39 acres
- Neighbourhood Mapleton
- Property Type Residential, Single Family Detached
- Remodelled Other remarks, Roof Coverings
- Rental Equipment None
- Tax Year 2025
- Total Parking Spaces 8
- Features
- Air Conditioning-Central
- Deck
- Engineered Floor Joist
- Exterior walls, 2x6"
- Ceiling Fan
- Hood Fan
- Jetted Tub
- Pool above ground
- Pool Equipment
- Sump Pump
- Goods Included
- Blinds
- Dryer
- Dishwasher
- Refrigerator
- Garage door opener
- Garage door opener remote(s)
- Storage Shed
- Stove
- Vacuum built-in
- Washer
- Water Softener
- Parking Type
- Double Attached
- Double Detached
- Garage door opener
- Plug-In
- Recreational Vehicle
- Site Influences
- Corner
- Country Residence
- Fruit Trees/Shrubs
- Landscaped deck
- No Through Road
- Playground Nearby
- Private Yard
- Treed Lot
Rooms
| Level | Type | Dimensions |
|---|---|---|
| Main | Kitchen | 11.42 ft x 10 ft |
| Dining Room | 11.42 ft x 10 ft | |
| Living Room | 15.25 ft x 12.67 ft | |
| Two Piece Bath | 7.25 ft x 7 ft | |
| Mudroom | 8.25 ft x 5.33 ft | |
| Upper | Primary Bedroom | 15.75 ft x 10.83 ft |
| Four Piece Ensuite Bath | - | |
| Walk-in Closet | 7 ft x 5.17 ft | |
| Bedroom | 9.83 ft x 9.08 ft | |
| Bedroom | 8.67 ft x 7.67 ft | |
| Great Room | 21 ft x 21 ft | |
| Four Piece Bath | - | |
| Lower | Bedroom | - |
| Four Piece Bath | - | |
| Recreation Room | - | |
| Utility Room | - |