


Property Search
124 Shore St, Winnipeg, R3T 0M2
MLS® Number 202607336
- $626,000
- 4
- 4

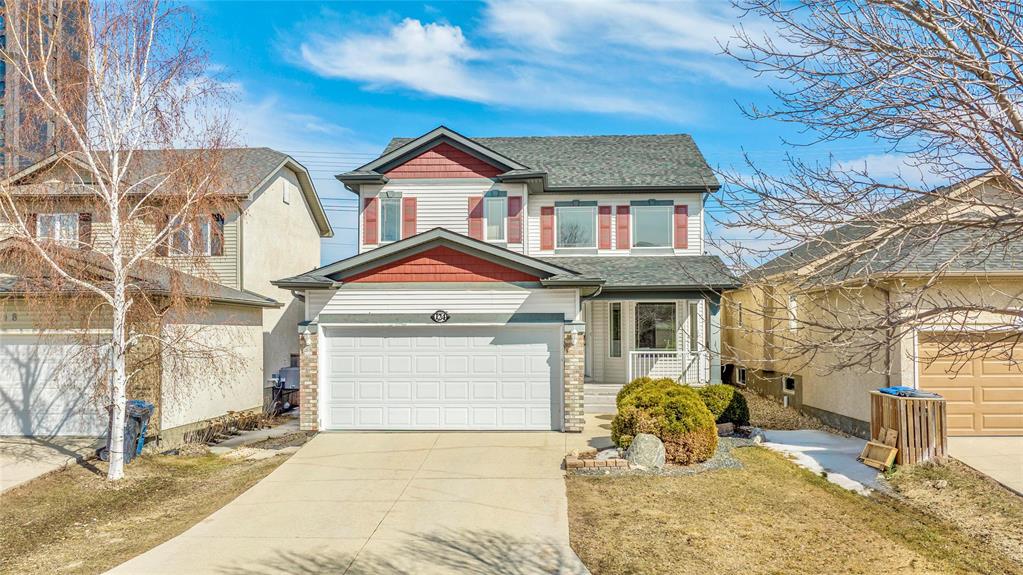
SS now. Open House May 23rd & 24th. Offers anytime.
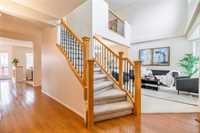
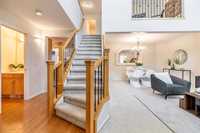
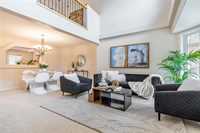
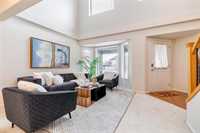
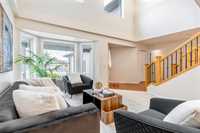
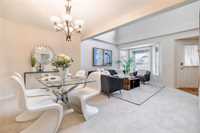
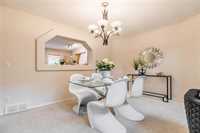
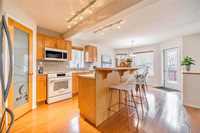
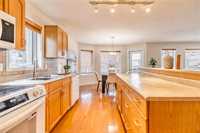
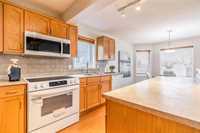
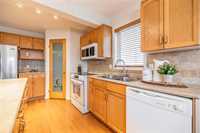
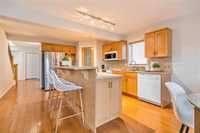
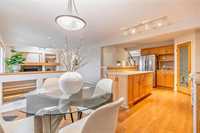
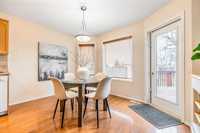
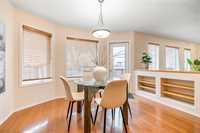
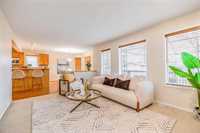
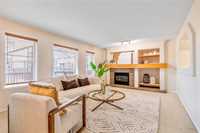
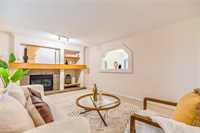
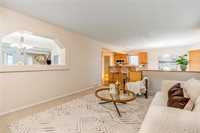
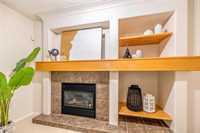
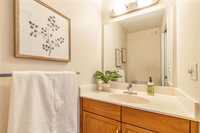
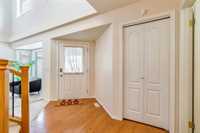
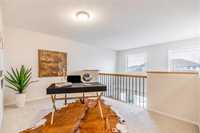
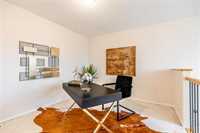
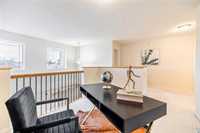
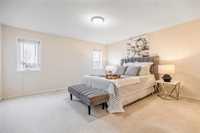
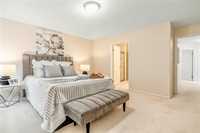
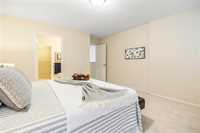
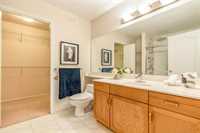
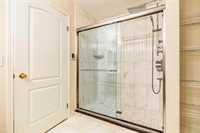
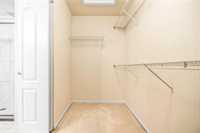
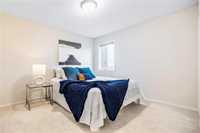
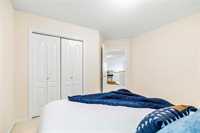
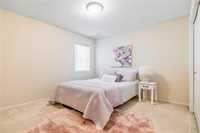
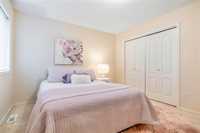
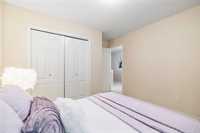
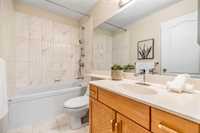
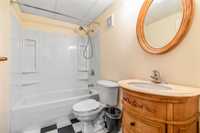
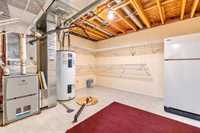
Welcome to this two storey family home with 4 bedrooms, 3.5 baths & a loft overlooking the great room. Spacious living room with open-to-above design and large windows invites plenty of natural light flows into the formal dining room. The open concept kitchen has a large eating area, breakfast island, and a corner pantry. Cozy family room features large windows and tile facing gas fireplace. Upper level offers three bedrooms, a loft and a 4pc bathroom with a jetted tub. The primary bedroom has a 3pc ensuite with a walk-in, jetted shower, heated flooring & walk-in closet. Fully finished basement featuring a large rec room, the 4th bedroom, another full bathroom and ample storage rooms.
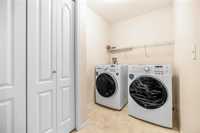
Upgrades: roof and shingles (2025); new stove/oven, fridge, washer, and dryer (2025); fresh paint on the main and upper floors (2026).
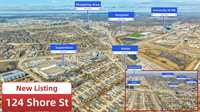
This house is conveniently located by the U of M and IG Field, walking distance to Superstore, schools, parks and close to public transportation and other amenities. Call today for your private showing.
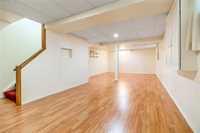
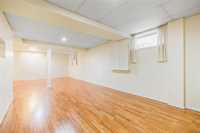
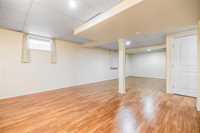
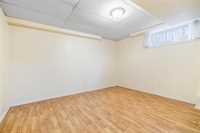
- Basement Development Fully Finished
- Bathrooms 4
- Bathrooms (Full) 3
- Bathrooms (Partial) 1
- Bedrooms 4
- Building Type Two Storey
- Built In 2007
- Exterior Brick, Stucco, Wood Siding
- Fireplace Tile Facing
- Fireplace Fuel Gas
- Floor Space 1973 sqft
- Gross Taxes $6,279.82
- Neighbourhood Fairfield Park
- Property Type Residential, Single Family Detached
- Rental Equipment None
- School Division Pembina Trails (WPG 7)
- Tax Year 2025
- Features
- Air Conditioning-Central
- Cook Top
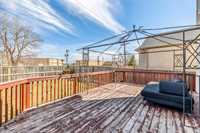
- Deck
- High-Efficiency Furnace
- Laundry - Main Floor
- Patio
- Porch
- Smoke Detectors
- Sump Pump
- Goods Included
- Dryer
- Dishwasher
- Refrigerator
- Fridges - Two
- Garage door opener remote(s)
- Microwave
- Stove
- Washer
- Parking Type
- Double Attached
- Front Drive Access
- Paved Driveway
- Site Influences
- Landscaped deck
- Landscaped patio
- No Back Lane
- Paved Street
- Playground Nearby
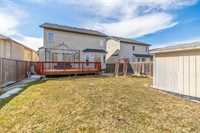
- Private Yard
- Shopping Nearby
- Public Transportation
Rooms
| Level | Type | Dimensions |
|---|---|---|
| Main | Living Room | 11.9 ft x 11.9 ft |
| Dining Room | 13.12 ft x 9.3 ft | |
| Eat-In Kitchen | 22.12 ft x 13.15 ft | |
| Family Room | 12 ft x 17.19 ft | |
| Mudroom | - | |
| Two Piece Bath | - | |
| Upper | Primary Bedroom | 15.15 ft x 13.2 ft |
| Three Piece Ensuite Bath | - | |
| Four Piece Bath | - | |
| Bedroom | 12.36 ft x 10.99 ft | |
| Bedroom | 12.09 ft x 10.72 ft | |
| Loft | 11.94 ft x 9.12 ft | |
| Lower | Recreation Room | 29.85 ft x 14.82 ft |
| Storage Room | 12.69 ft x 11.84 ft | |
| Bedroom | 12.66 ft x 12.07 ft | |
| Three Piece Bath | - |