RE/MAX Performance Realty
942 St. Mary's Road, Winnipeg, MB, R2M 3R5



942 St. Mary's Road, Winnipeg, MB, R2M 3R5
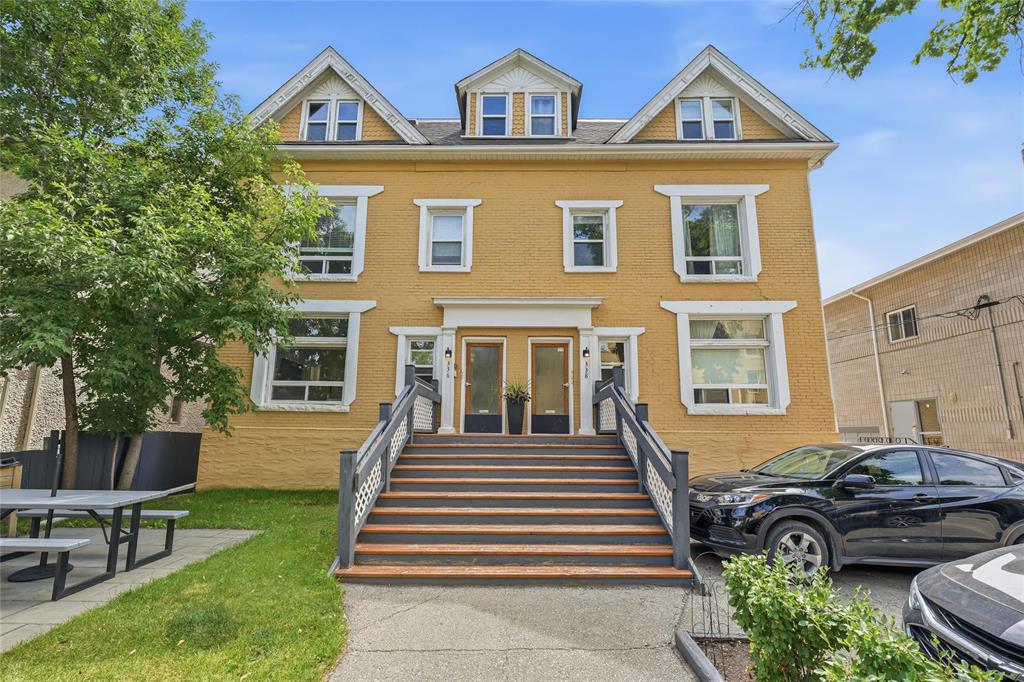
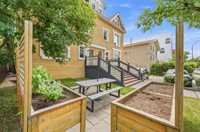
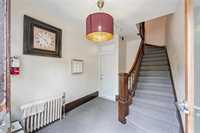
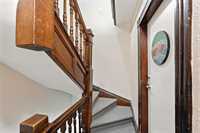
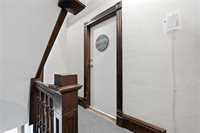
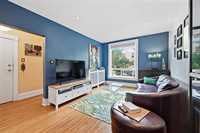
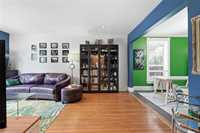
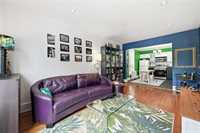
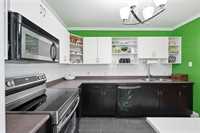
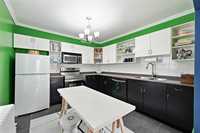
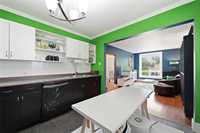
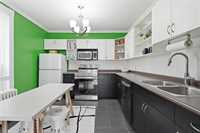
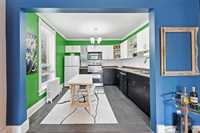
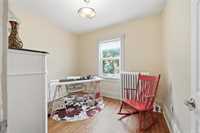
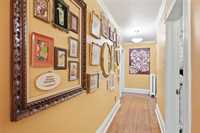
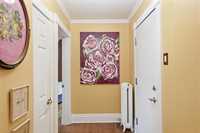

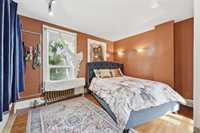
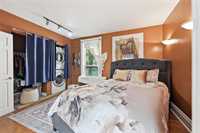
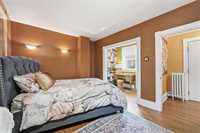
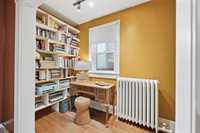
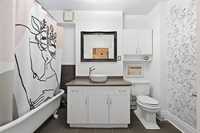
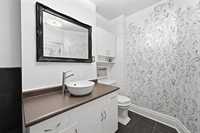
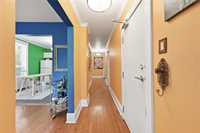
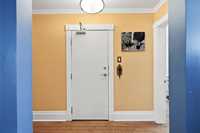
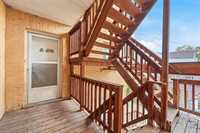
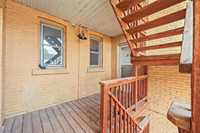
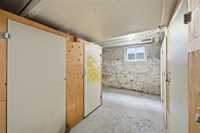
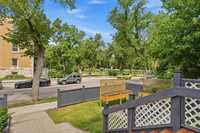
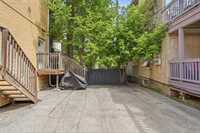
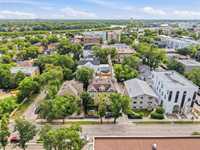
If you are looking for character and charm, this is the condo for you! Bright and sunny this 2 bedroom condo is move in ready! Over sized windows overlooking the Park! Great layout! Super spacious eat in kitchen with Maple cabinets plus a brand new stove! Original hardwood floors with original woodwork throughout! Primary bedroom has lots of room plus a quaint dressing room/desk area! Claw foot tub in the Bathroom! Front and back entrances with a cute back porch! Insuite laundry! All size Pet friendly! Outdoor parking included in the super affordable condo fees!! Walking distance to Safeway, Shoppers Drug Mart and all the great restaurants, coffee shops and fun stuff the area has to offer!! Small condo corporation with a nice sense of community nestled in the heart of Osbornes' East Village!









| Level | Type | Dimensions |
|---|---|---|
| Main | Four Piece Bath | - |
| Primary Bedroom | 12.67 ft x 9.92 ft | |
| Eat-In Kitchen | 11.08 ft x 10.50 ft | |
| Living Room | 17.25 ft x 10.50 ft | |
| Bedroom | 10.17 ft x 8.42 ft |