


Property Search
11 Mira Gate, Winnipeg, R2V 5C6
MLS® Number 202607054
- $422,900
- 3
- 3
- Additional Information
Offers as received
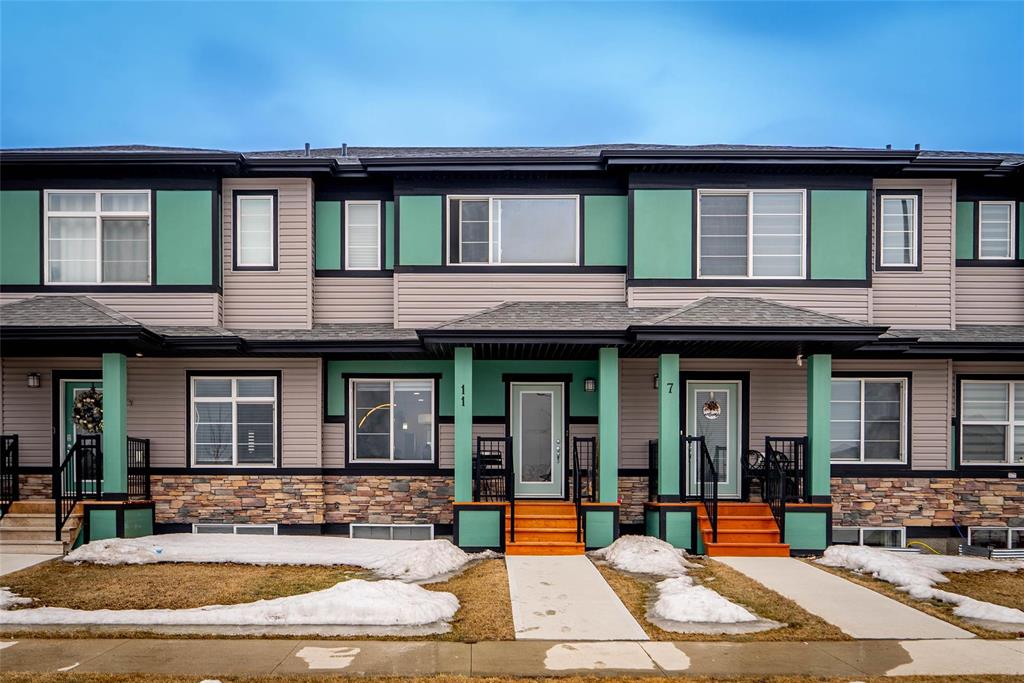
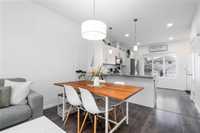
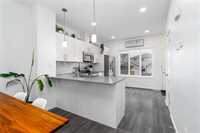
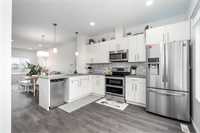
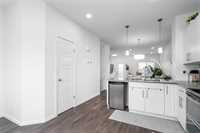
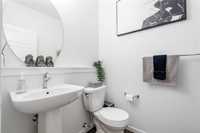
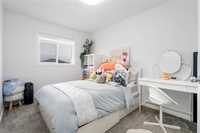
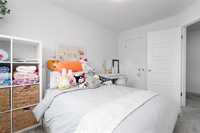
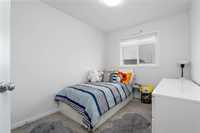
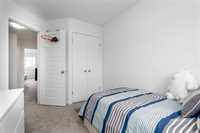
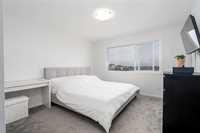
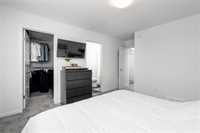
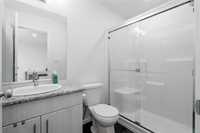
Welcome to 11 Mira Gate! A townhouse built by Daytona Homes in the highly sought-after Aurora North Point. Featuring 3 spacious bedrooms and 2.5 bathrooms. This home offers modern living with comfort and style. The main floor boasts an open-concept layout enhanced by sleek pot lights and abundant natural light, creating a bright and inviting space. The kitchen features quartz countertops, contemporary cabinetry, and plenty of prep and storage space. Upstairs, you’ll find three generously sized bedrooms, including a stunning primary retreat complete with two walk-in closets and a private ensuite bathroom. The unfinished basement offers endless potential to customize to your needs, whether you envision a recreation area, gym, or additional living space. Located in a desirable, family-friendly community close to parks, schools, shopping, and amenities, this move-in-ready townhouse is a fantastic opportunity you don’t want to miss! Call to book a showing today!
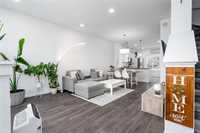
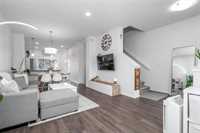
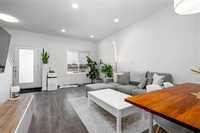
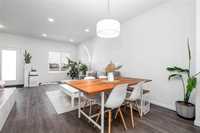
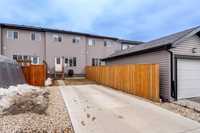
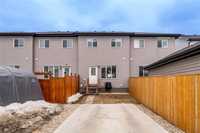
- Basement Development Insulated
- Bathrooms 3
- Bathrooms (Full) 2
- Bathrooms (Partial) 1
- Bedrooms 3
- Building Type Two Storey
- Built In 2021
- Exterior Vinyl
- Floor Space 1327 sqft
- Gross Taxes $4,413.63
- Neighbourhood Aurora at North Point
- Property Type Residential, Townhouse
- Rental Equipment None
- School Division Seven Oaks (WPG 10)
- Tax Year 2025
- Features
- Air Conditioning-Central
- Closet Organizers
- No Smoking Home
- Sump Pump
- Goods Included
- Blinds
- Dryer
- Refrigerator
- Stove
- TV Wall Mount
- Window Coverings
- Washer
- Parking Type
- Parking Pad
- Site Influences
- Back Lane
- Park/reserve
- Paved Street
- Playground Nearby
- Shopping Nearby
- Public Transportation
Rooms
| Level | Type | Dimensions |
|---|---|---|
| Main | Living Room | 12.9 ft x 12.4 ft |
| Dining Room | 10.1 ft x 9 ft | |
| Kitchen | 10.1 ft x 13.6 ft | |
| Two Piece Bath | - | |
| Upper | Primary Bedroom | 11.9 ft x 12.4 ft |
| Bedroom | 8.7 ft x 12 ft | |
| Bedroom | 8.2 ft x 10.2 ft | |
| Four Piece Bath | - | |
| Walk-in Closet | - | |
| Walk-in Closet | - | |
| Three Piece Bath | - |