


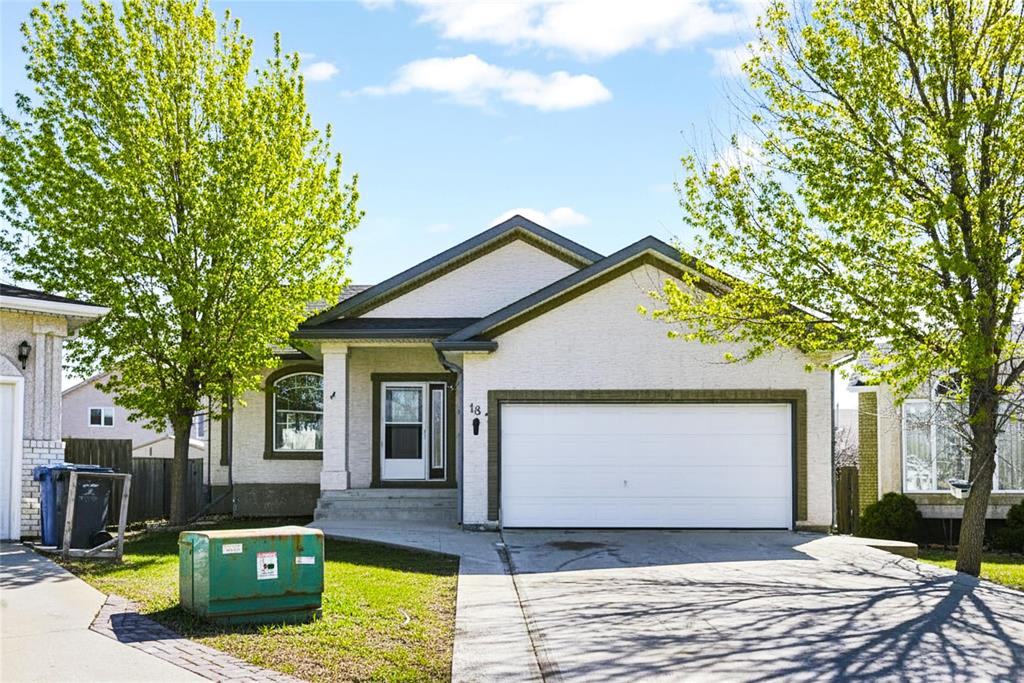
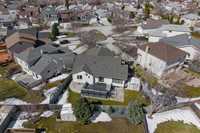
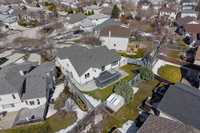
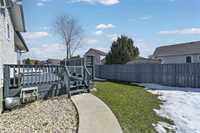
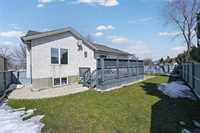
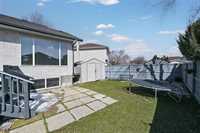
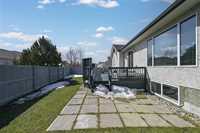
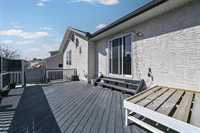
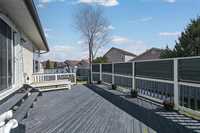
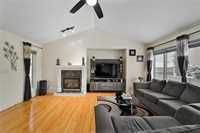
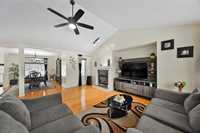
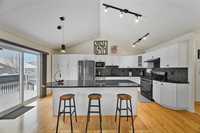
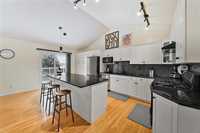
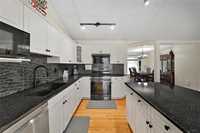
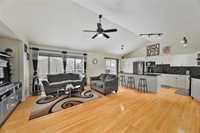
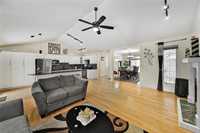
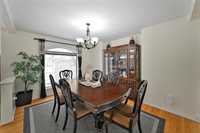
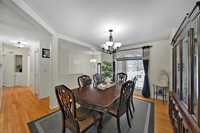
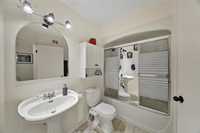
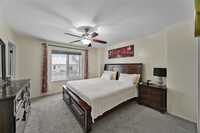
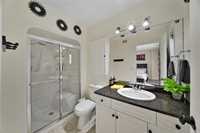
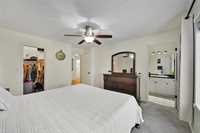
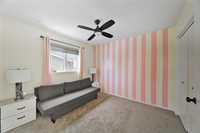
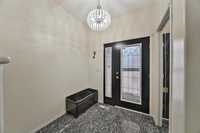
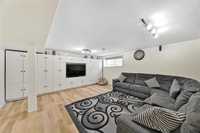
S/S Now. OTP as received. Fall in love with this exceptional 4 bed,3 bath bungalow, situated on a quiet, family-friendly cul-de-sac of only 8 homes,offering rare privacy and minimal turnover. Step inside to see the glowing, light filled main living space. Main floor boasts gleaming hardwood floors, spacious kitchen with a breakfast nook & quartz countertops.Cozy cathedral-ceiling living room with a gas fireplace-perfect for Winnipeg winters. Primary bedroom is a true retreat, featuring a walk-in closet & ensuite full bath, complemented by a generously sized 2nd BR.Dining room could become a 3rd BR or office. Fully finished basement offers a massive rec room with ample space to create a 3rd BR, office or gym while still accommodating a full entertainment setup. Additionally, basement includes 2 BR & full bath. Step outside to your backyard oasis with a deck & patio, ideal for summer entertaining. Include a central vacuum & recent upgrades provide peace of mind: new furnace 2026, basement floor 2026, HWT 2026, refrigerator 2024, shingles2023, washer/Dryer 2022 & Gas stove 2020 .Conveniently located close to schools and parks, this home combines comfort, style & functionality all in one.
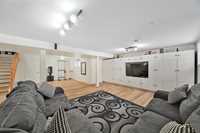
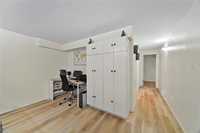
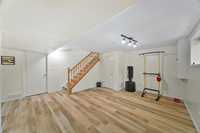
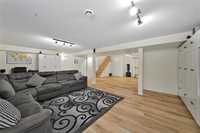
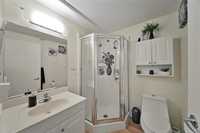
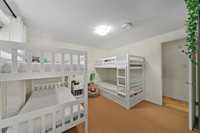
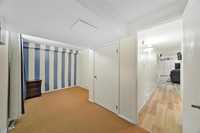
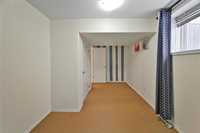
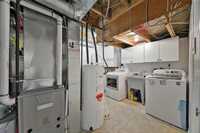
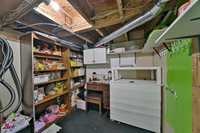
- Basement Development Fully Finished
- Bathrooms 3
- Bathrooms (Full) 3
- Bedrooms 4
- Building Type Bungalow
- Built In 2000
- Exterior Stucco
- Fireplace Glass Door
- Fireplace Fuel Gas
- Floor Space 1383 sqft
- Gross Taxes $5,217.89
- Neighbourhood Richmond West
- Property Type Residential, Single Family Detached
- Remodelled Flooring, Furnace, Other remarks
- Rental Equipment None
- School Division Winnipeg (WPG 1)
- Tax Year 2025
- Total Parking Spaces 6
- Features
- Air Conditioning-Central
- Deck
- Ceiling Fan
- Hood Fan
- Main floor full bathroom
- Sump Pump
- Goods Included
- Blinds
- Dryer
- Dishwasher
- Refrigerator
- Garage door opener
- Garage door opener remote(s)
- Microwave
- Stove
- Washer
- Parking Type
- Double Attached
- Front Drive Access
- Garage door opener
- Paved Driveway
- Site Influences
- Cul-De-Sac
- Fenced
- Landscape
- Landscaped deck
- No Back Lane
- Shopping Nearby
- Public Transportation
Rooms
| Level | Type | Dimensions |
|---|---|---|
| Main | Five Piece Bath | - |
| Primary Bedroom | 14.75 ft x 12.58 ft | |
| Kitchen | 13.33 ft x 18 ft | |
| Three Piece Bath | - | |
| Bedroom | 10.42 ft x 10 ft | |
| Living Room | 18 ft x 12.67 ft | |
| Dining Room | 12.92 ft x 11.5 ft | |
| Basement | Bedroom | 15.67 ft x 8.75 ft |
| Laundry Room | 9.75 ft x 12.08 ft | |
| Three Piece Bath | - | |
| Bedroom | 11.58 ft x 10.67 ft | |
| Recreation Room | 30.17 ft x 24.25 ft |