


Property Search
3586 Henderson Hwy, East St Paul, R2E 1A9
MLS® Number 202606961
- $699,900
- 4
- 3
- Virtual Tour
OPEN HOUSE: SUNDAY, APRIL 26 FROM 12-2PM.
Offers as received.
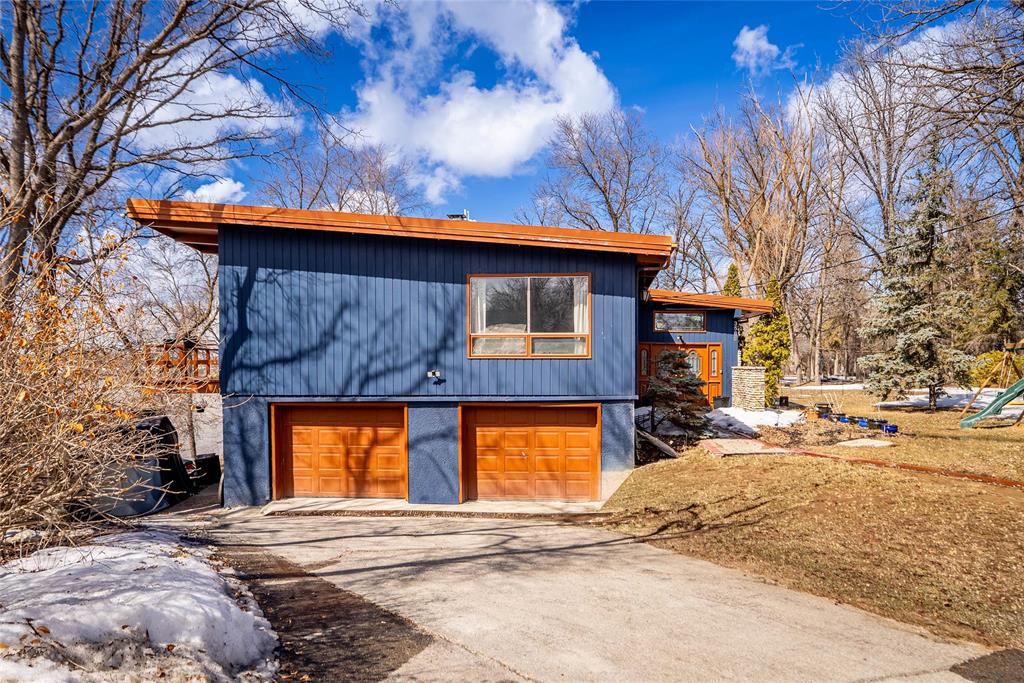
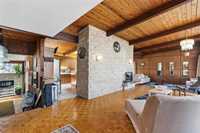
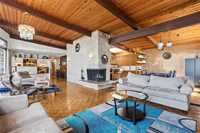
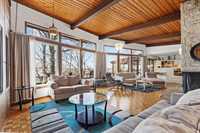
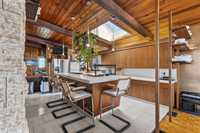
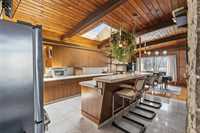
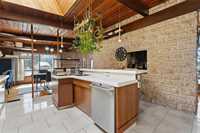
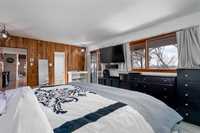
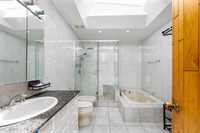
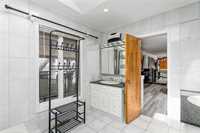
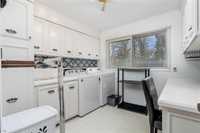
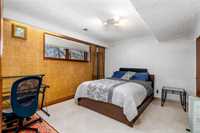
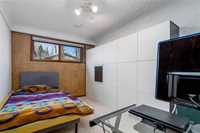
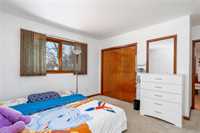
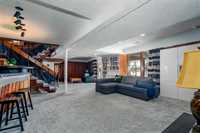
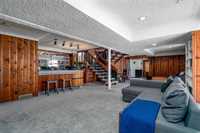
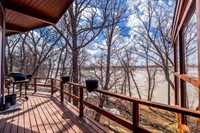
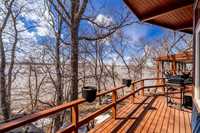
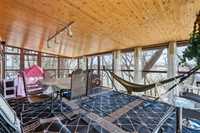
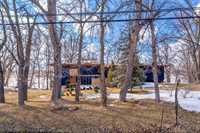
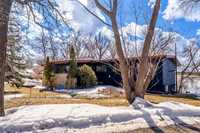
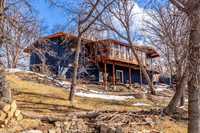
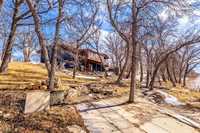
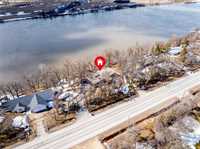
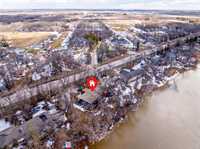
Iconic mid-century modern showpiece meets breathtaking riverfront living in this exceptional bilevel home in East St. Paul. Offering 4 bedrooms & 2.5 bathrooms. This home is packed w/ timeless architectural appeal. The main floor features exposed beam + angled ceilings & a stunning Tyndall stone surround fireplace wall that creates a focal point. The parquet flooring adds warmth & character, while large windows invite in natural light. The eat-in kitchen is a standout, w/ a Corian island, heated imported tile floors, indoor BBQ, & a dual-fuel gas stove. Step out onto the balcony to take in spectacular west-facing sunset views, or relax in the expansive 25x15 three-season sunroom overlooking the Red River. The primary suite offers a private retreat w/ a spacious 6-piece ensuite. a 2nd bedroom, 3 piece bath, & laundry room complete this level. The fully finished walkout lower level features 2 bedrooms, wet bar, wood-burning fireplace, powder room & direct access to the heated double attached garage. UPDATES: Brand new well, holding tank and radon mitigation system. A rare opportunity. Call to book a showing today!


- Basement Development Fully Finished
- Bathrooms 3
- Bathrooms (Full) 2
- Bathrooms (Partial) 1
- Bedrooms 4
- Building Type Bi-Level
- Built In 1966
- Exterior Wood Siding
- Fireplace Stone
- Fireplace Fuel Wood
- Floor Space 2000 sqft
- Frontage 120.00 ft
- Gross Taxes $4,589.86
- Neighbourhood East St Paul
- Property Type Residential, Single Family Detached
- Rental Equipment None
- School Division River East Transcona (WPG 72)
- Tax Year 2025
- Features
- Air Conditioning-Central
- Balcony - One
- Bar wet
- High-Efficiency Furnace
- Jetted Tub
- Laundry - Main Floor
- Main floor full bathroom
- No Pet Home
- No Smoking Home
- Skylight
- Sunroom
- Goods Included
- Blinds
- Dryer
- Dishwasher
- Refrigerator
- Garage door opener
- Garage door opener remote(s)
- Stove
- Window Coverings
- Washer
- Parking Type
- Double Attached
- Heated
- Insulated
- Site Influences
- Country Residence
- Paved Street
- Riverfront
- River View
- Shopping Nearby
- Sloping Lot
- Treed Lot
- View
Rooms
| Level | Type | Dimensions |
|---|---|---|
| Main | Living Room | 34.24 ft x 15 ft |
| Eat-In Kitchen | 17 ft x 13 ft | |
| Primary Bedroom | 17.5 ft x 12 ft | |
| Dining Room | 15.75 ft x 12.67 ft | |
| Bedroom | 12.6 ft x 11.3 ft | |
| Laundry Room | 9.25 ft x 9.25 ft | |
| Sunroom | 25.5 ft x 13.5 ft | |
| Six Piece Ensuite Bath | - | |
| Three Piece Bath | - | |
| Basement | Bedroom | 13 ft x 9 ft |
| Bedroom | 13 ft x 11 ft | |
| Two Piece Bath | - | |
| Recreation Room | 32.8 ft x 16.7 ft |