


Property Search
653 Mountain Ave, Winnipeg, R2W 1L4
MLS® Number 202606732
- $329,900
- 3
- 2
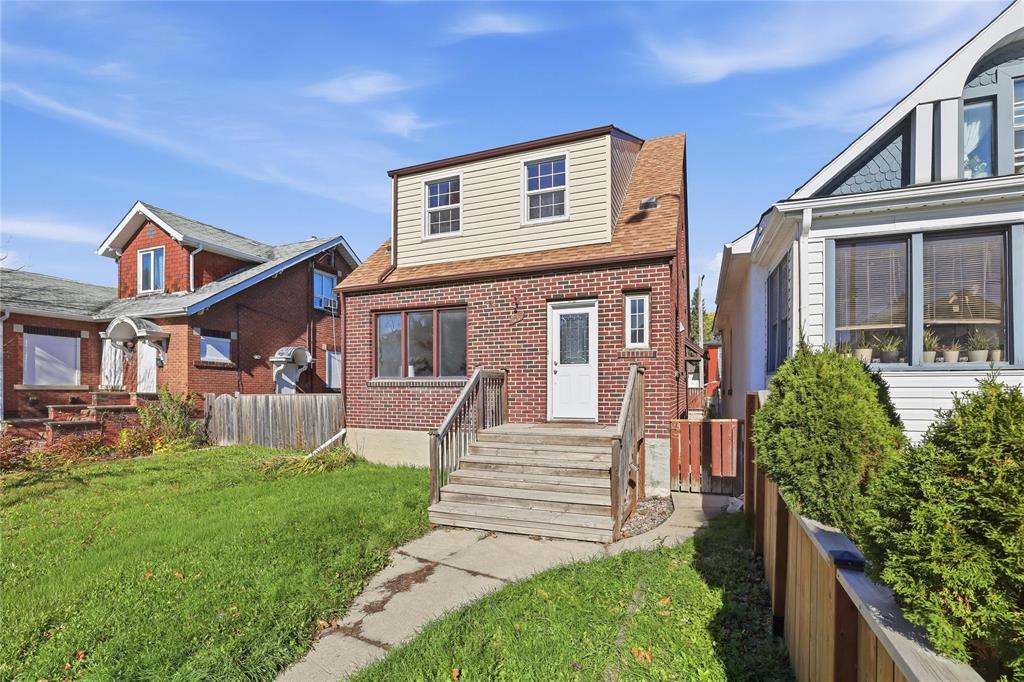
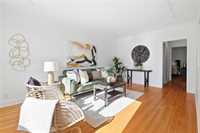
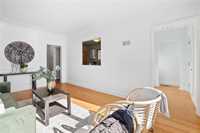
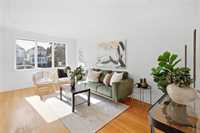
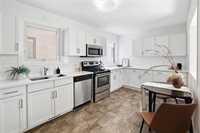
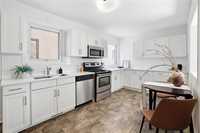
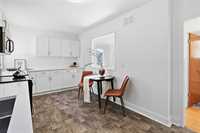
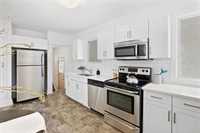
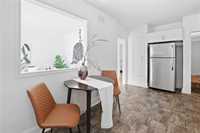
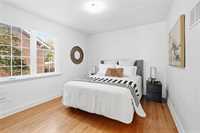
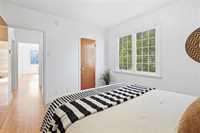
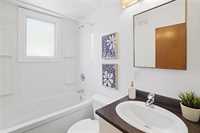
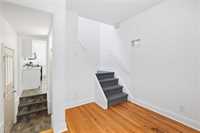
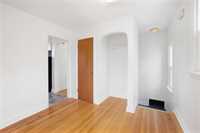
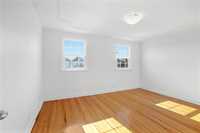
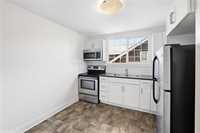
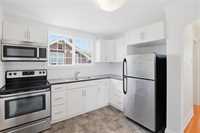
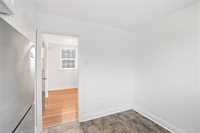
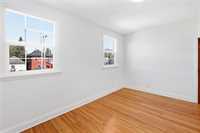
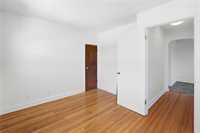
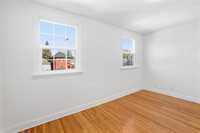
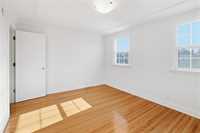
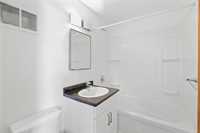
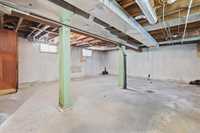
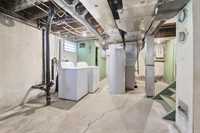
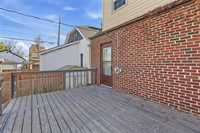
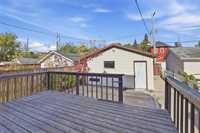
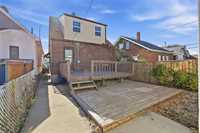
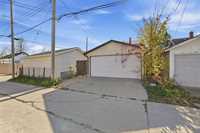
Offers anytime! Welcome to this spacious and versatile 1,488 sq. ft. home offering 3 bedrooms, 2 full bathrooms and plenty of possibilities! The main floor features a bright, spacious living room with beautifully refinished hardwood flooring, a large eat-in kitchen with updated thermofoil cabinetry, tile backsplash, quartz countertops and stainless steel appliances, plus a main-floor bedroom and full bathroom. Upstairs, you’ll find two additional bedrooms, another 4-piece bathroom and a second full kitchen, making this an excellent option for a multigenerational family or offering potential to rent either the main or upper level for additional income. The full basement provides tons of space for storage and future development. Outside, enjoy a large rear deck and double detached garage with a new garage door. Numerous updates have been completed over the years including PVC windows, shingles, updated kitchens and bathrooms, a high-efficiency furnace, HRV system and more. A unique property with plenty of flexibility for homeowners, investors or multigenerational families. Call today to book your private showing!
- Bathrooms 2
- Bathrooms (Full) 2
- Bedrooms 3
- Building Type One and Three Quarters
- Built In 1949
- Exterior Brick & Siding
- Floor Space 1488 sqft
- Gross Taxes $3,335.11
- Neighbourhood North End
- Property Type Residential, Single Family Detached
- Rental Equipment None
- School Division Winnipeg (WPG 1)
- Tax Year 25
- Features
- Air Conditioning-Central
- High-Efficiency Furnace
- Main floor full bathroom
- Goods Included
- Dryer
- Dishwasher
- Refrigerator
- Garage door opener
- Garage door opener remote(s)
- Microwave
- Stove
- Washer
- Parking Type
- Double Detached
- Site Influences
- Fenced
- Back Lane
- Low maintenance landscaped
- Paved Street
- Playground Nearby
- Shopping Nearby
- Public Transportation
Rooms
| Level | Type | Dimensions |
|---|---|---|
| Main | Living Room | 11.00 ft x 17.00 ft |
| Kitchen | 10.00 ft x 16.50 ft | |
| Primary Bedroom | 12.00 ft x 10.50 ft | |
| Four Piece Bath | - | |
| Den | 10.00 ft x 10.00 ft | |
| Upper | Kitchen | 10.50 ft x 8.00 ft |
| Bedroom | 14.00 ft x 8.00 ft | |
| Bedroom | 14.00 ft x 11.00 ft | |
| Living Room | 10.00 ft x 8.00 ft | |
| Four Piece Bath | - |