


Property Search
694 Harstone Rd, Winnipeg, R3R 1C9
MLS® Number 202605843
- $524,900
- 6
- 3
- Virtual Tour
- Additional Information
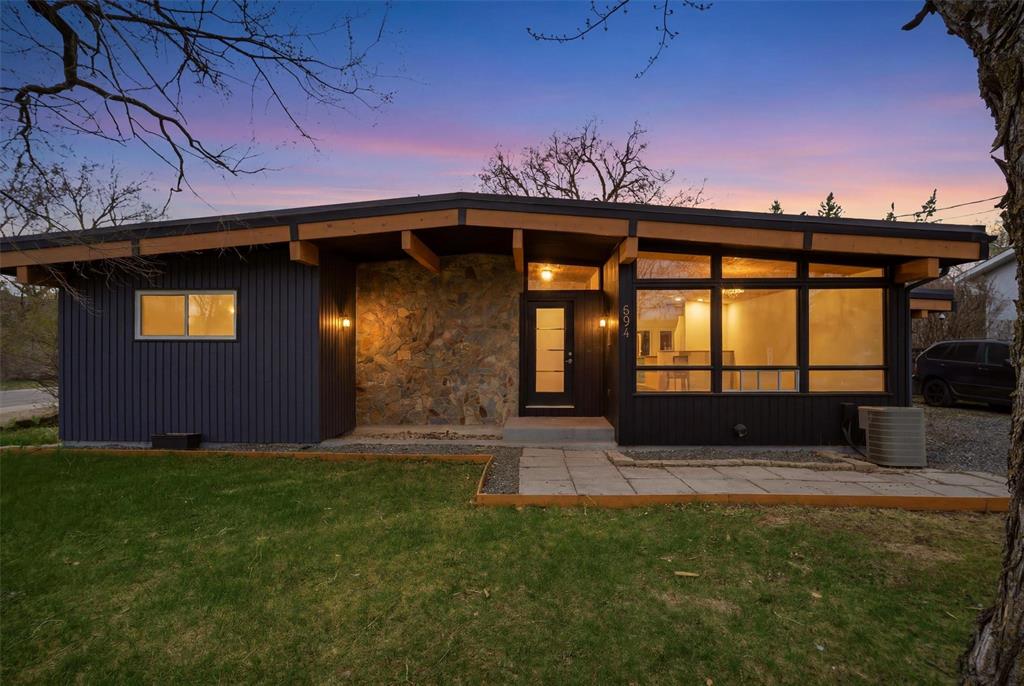
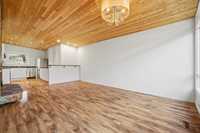
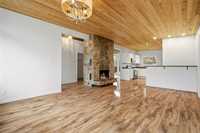
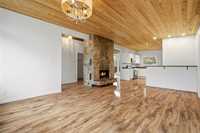
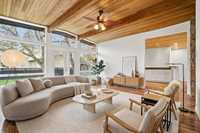
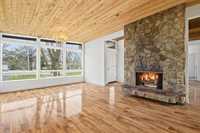
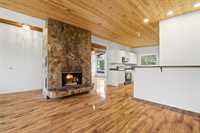
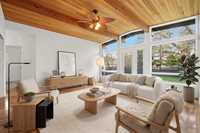
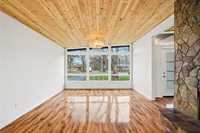
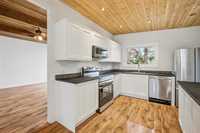
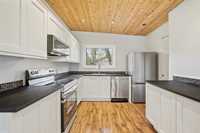
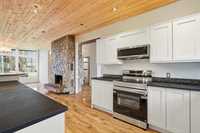
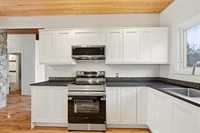
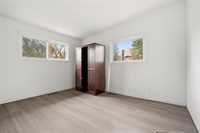
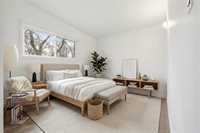
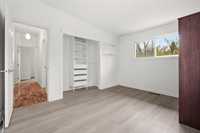
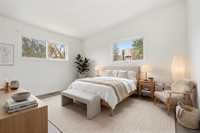
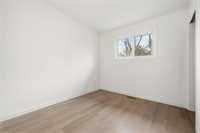
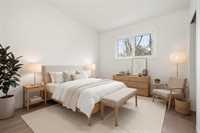
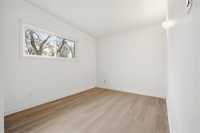
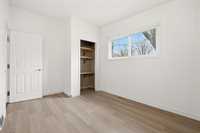
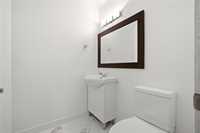
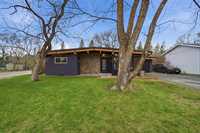
Offers anytime! The Beautiful Suburb! A neighbourhood in the forest. Welcome to a renovated Charleswood bungalow that feels like coming home. Sunlight pours into an open new kitchen flowing into a great room with a wood-burning fireplace and an intimate dining space, where stories are shared and memories are made. The main floor offers three large bedrooms and 2 refreshed bathrooms (full + half), finished with new flooring, fresh paint, some newer windows and tasteful light fixtures.
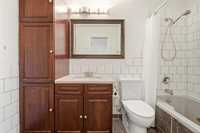
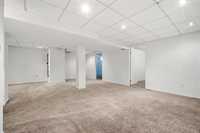
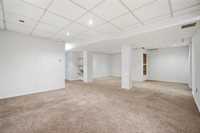
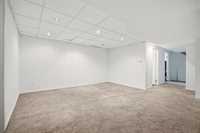
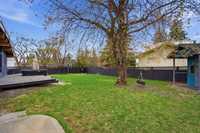
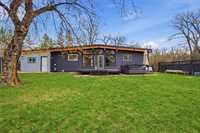
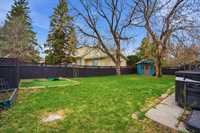
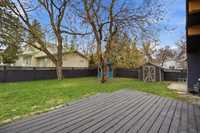
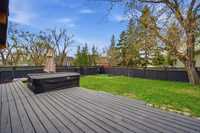
Downstairs, a fully finished lower level unfurls three additional rooms, a cozy second family room, a new four-piece bath and convenient laundry — flexible space for guests, hobbies or quiet work or use it as a rental suite, if desired. Step through patio doors to a GREAT backyard: deck, playhouse and shed create a private oasis for kids to play and summer evenings enjoyed. Beyond the West-facing backyard lot, Charleswood’s spirit is the home’s heartbeat. Single attached garage! Stroll the nearby Harte Trail at dawn, get everyone together at community centres and arenas, and enjoy schools a short walk away. This is more than a house — it’s a renewed sanctuary in a warm, welcoming community.
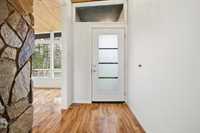
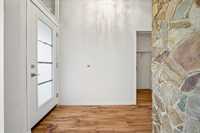
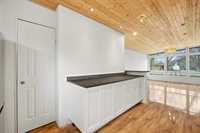
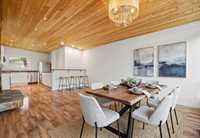
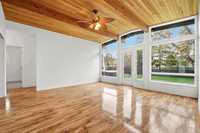
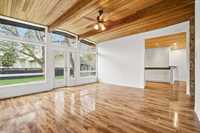
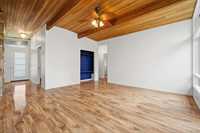
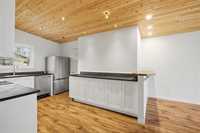
- Basement Development Fully Finished
- Bathrooms 3
- Bathrooms (Full) 2
- Bathrooms (Partial) 1
- Bedrooms 6
- Building Type Bungalow
- Built In 1970
- Exterior Wood Siding
- Fireplace Stone
- Fireplace Fuel Wood
- Floor Space 1372 sqft
- Frontage 67.00 ft
- Gross Taxes $5,452.93
- Neighbourhood Charleswood
- Property Type Residential, Single Family Detached
- Remodelled Flooring, Kitchen
- Rental Equipment None
- Tax Year 2025
- Total Parking Spaces 5
- Features
- Air Conditioning-Central
- Closet Organizers
- Deck
- Ceiling Fan
- High-Efficiency Furnace
- Laundry - Main Floor
- Main floor full bathroom
- Goods Included
- Dryer
- Refrigerator
- Garage door opener
- Garage door opener remote(s)
- Microwave
- Stove
- Washer
- Parking Type
- Single Attached
- Site Influences
- Corner
- Fenced
- Landscape
- No Back Lane
- Playground Nearby
Rooms
| Level | Type | Dimensions |
|---|---|---|
| Main | Foyer | 11.5 ft x 5 ft |
| Dining Room | 18.67 ft x 15.25 ft | |
| Kitchen | 13.67 ft x 9.5 ft | |
| Living Room | 15.58 ft x 15.5 ft | |
| Walk-in Closet | 5.33 ft x 4.75 ft | |
| Primary Bedroom | 13.25 ft x 10.67 ft | |
| Bedroom | 13.17 ft x 9.33 ft | |
| Bedroom | 9.67 ft x 8.92 ft | |
| Two Piece Bath | - | |
| Four Piece Bath | - | |
| Basement | Recreation Room | 24.83 ft x 15.25 ft |
| Bedroom | 13.58 ft x 11.5 ft | |
| Bedroom | 13.67 ft x 8.67 ft | |
| Bedroom | 11 ft x 8.67 ft | |
| Storage Room | 8.83 ft x 7 ft | |
| Four Piece Bath | - |