


Property Search
32 2nd St, Altona, R0G 0B3
MLS® Number 202605212
- $359,900
- 4
- 3

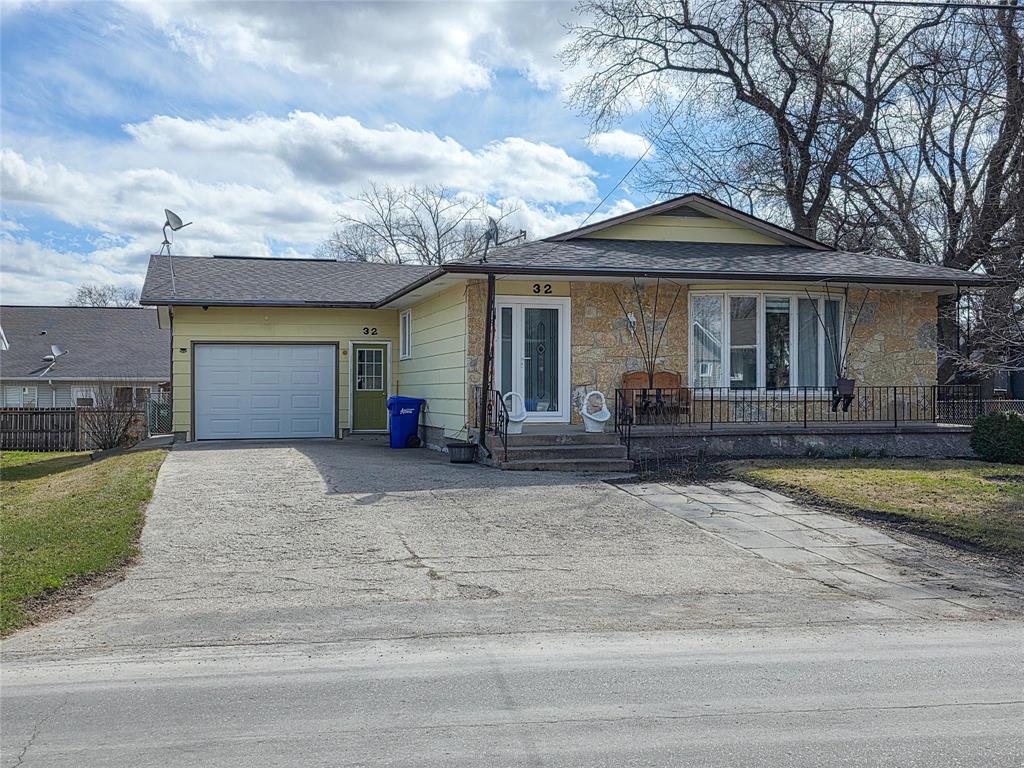
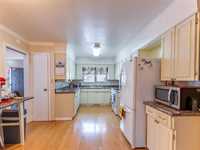
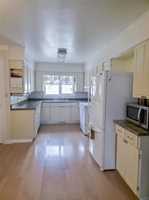
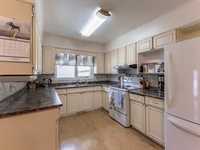
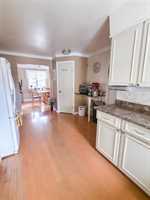
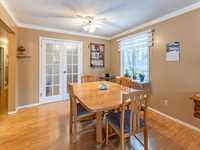
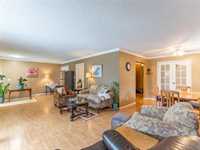
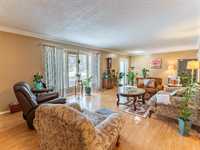
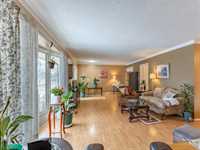
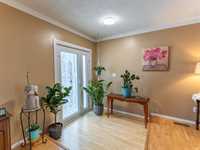
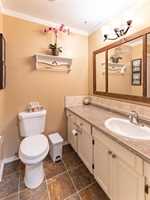
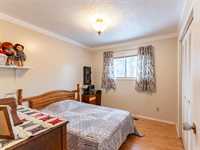
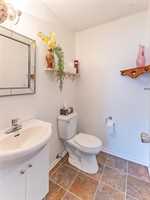
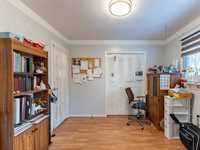
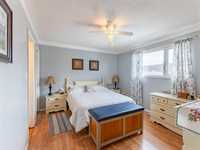
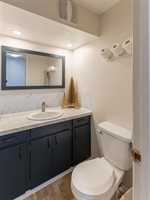
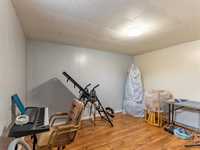
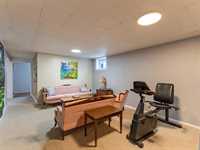
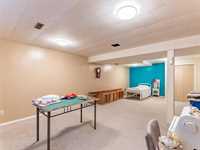
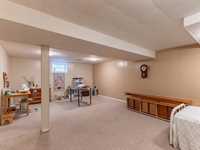
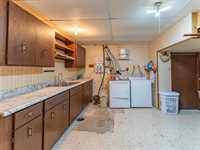
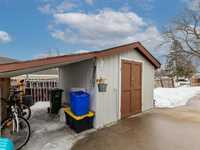
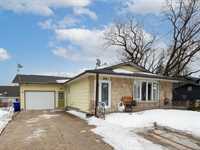
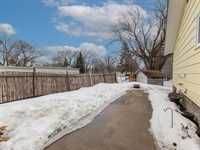
OPEN HOUSE Saturday May 9th 1:30 PM - 3 PM This three-bedroom home is ideally located near downtown Altona. The main floor features a semi-open layout, highlighted by a spacious kitchen, dining area, and an inviting living room—perfect for both everyday living and entertaining. All three bedrooms are conveniently situated on the main level, with one offering flexibility as a home office, complete with French doors opening to the dining room. The primary bedroom includes a private 2-piece ensuite, while a 4-piece main bathroom serves the rest of the floor. The fully finished basement expands the living space with a comfortable sitting area, a 3-piece bathroom, and a large multipurpose room suitable for a variety of uses. Additional features include a generously sized laundry and utility room with ample counter space and a dedicated sink station. The home is completed by an attached single-car garage, providing added convenience and functionality. The low maintenance yard has a great sitting area next to a garden.
Included: RO system
- Basement Development Fully Finished
- Bathrooms 3
- Bathrooms (Full) 2
- Bathrooms (Partial) 1
- Bedrooms 4
- Building Type Bungalow
- Depth 98.00 ft
- Exterior Other-Remarks, Stone
- Floor Space 1406 sqft
- Frontage 64.00 ft
- Gross Taxes $3,464.07
- Neighbourhood R35
- Property Type Residential, Single Family Detached
- Rental Equipment None
- School Division Border Land
- Tax Year 2025
- Features
- Air Conditioning-Central
- Garburator
- High-Efficiency Furnace
- Main floor full bathroom
- Sump Pump
- Goods Included
- Blinds
- Dishwasher
- Refrigerator
- Garage door opener
- Garage door opener remote(s)
- See remarks
- Stove
- Vacuum built-in
- Window Coverings
- Parking Type
- Single Attached
- Site Influences
- Fenced
- Paved Street
- Shopping Nearby
Rooms
| Level | Type | Dimensions |
|---|---|---|
| Main | Kitchen | 8.75 ft x 17.92 ft |
| Dining Room | 9.83 ft x 9.58 ft | |
| Living Room | 12.92 ft x 21.5 ft | |
| Bedroom | 10.5 ft x 14.5 ft | |
| Bedroom | 9.92 ft x 9.17 ft | |
| Bedroom | 9.83 ft x 9.92 ft | |
| Two Piece Ensuite Bath | 5.92 ft x 4.17 ft | |
| Four Piece Bath | 5.83 ft x 7.83 ft | |
| Basement | Laundry Room | 13.67 ft x 17.67 ft |
| Three Piece Bath | 4.33 ft x 4.92 ft | |
| Bedroom | 9.08 ft x 12.42 ft | |
| Family Room | 12.75 ft x 18 ft | |
| Game Room | 14.42 ft x 27.08 ft | |
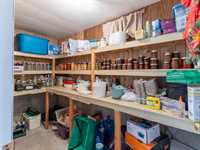
| Pantry | 4.92 ft x 10.75 ft |