


Property Search
55 Winterhaven Dr, Winnipeg, R2N 4L3
MLS® Number 202601305
- $879,900
- 5
- 4
- Additional Information
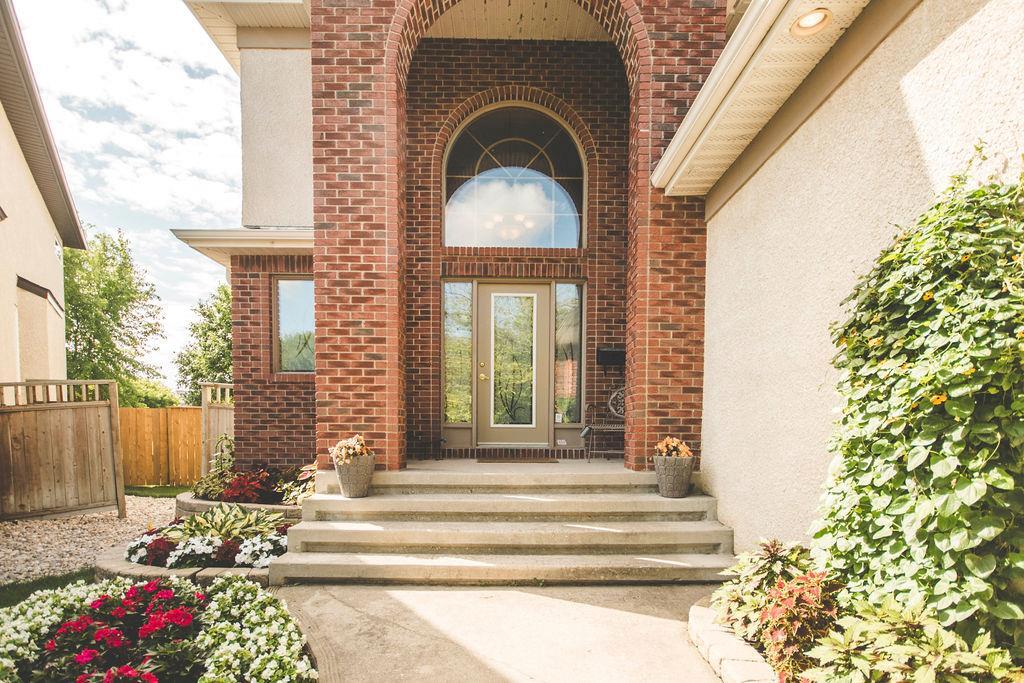
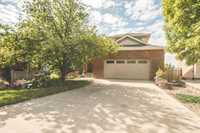
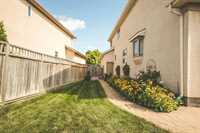
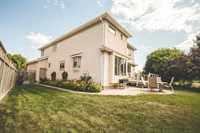
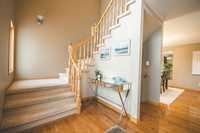
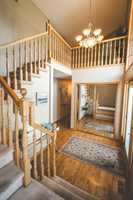
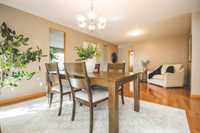
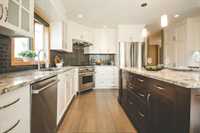
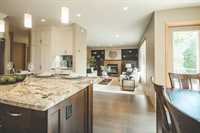
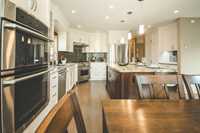
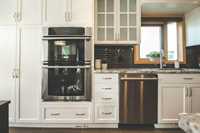
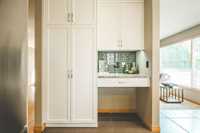
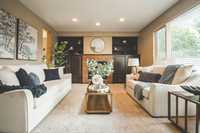
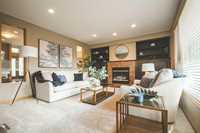
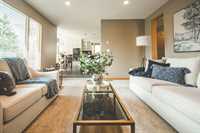
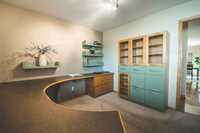
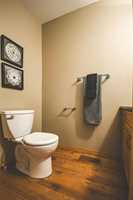
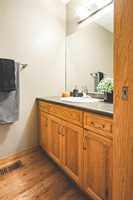
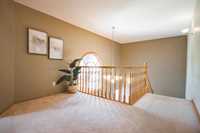
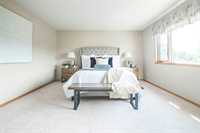
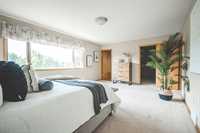
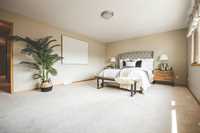
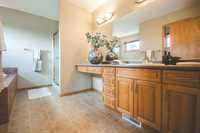
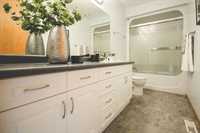
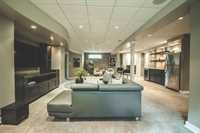
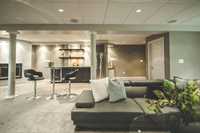
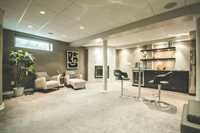
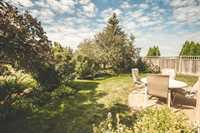
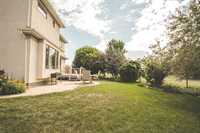
Welcome to this custom-built two-storey in sought-after River Park South, beautifully updated and meticulously cared for by the original owners. Stunning curb appeal features a classic brick front and established perennials throughout the front and back yards. Inside, the main floor offers hardwood floors, a spacious entry, formal dining and sitting rooms, plus a welcoming family room with gas fireplace. The recently renovated custom kitchen impresses with high-end appliances, stone countertops, beautiful cabinetry, large island and space for casual dining. An office, half bath and laundry complete the main floor. Upstairs offers 4 bedrooms, including a spacious primary suite with walk-in closet and 5-piece ensuite. The recently renovated basement adds even more living space with a large rec room, gas fireplace, dry bar, 5th bedroom and full bath. Enjoy the fully fenced backyard with stone patio, deck, beautiful landscaping and peaceful views overlooking the park.
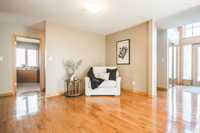
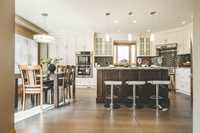
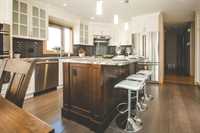
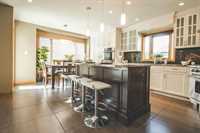
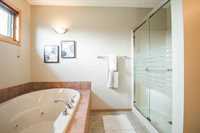
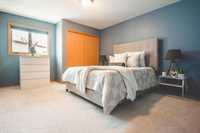
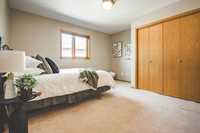
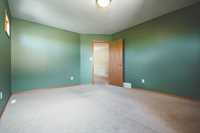
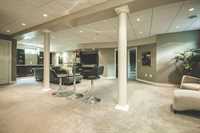
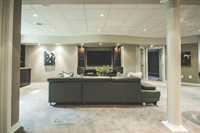
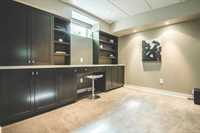
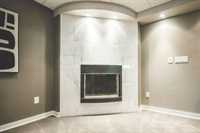
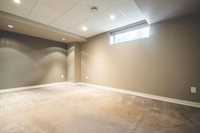
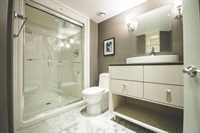
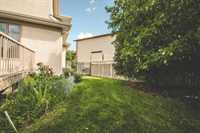
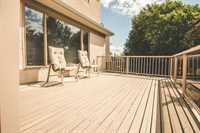
- Basement Development Fully Finished
- Bathrooms 4
- Bathrooms (Full) 3
- Bathrooms (Partial) 1
- Bedrooms 5
- Building Type Two Storey
- Built In 2001
- Exterior Brick, Stucco
- Fireplace Tile Facing
- Fireplace Fuel Gas
- Floor Space 2778 sqft
- Gross Taxes $8,777.29
- Neighbourhood River Park South
- Property Type Residential, Single Family Detached
- Remodelled Kitchen
- Rental Equipment None
- School Division Louis Riel (WPG 51)
- Tax Year 2025
- Features
- Air Conditioning-Central
- Bar dry
- Deck
- High-Efficiency Furnace
- Oven built in
- Smoke Detectors
- Sump Pump
- Goods Included
- Blinds
- Bar Fridge
- Dryer
- Dishwasher
- Refrigerator
- Garage door opener
- Garage door opener remote(s)
- Microwave
- Stove
- TV Wall Mount
- Vacuum built-in
- Window Coverings
- Washer
- Parking Type
- Double Attached
- Front Drive Access
- Insulated
- Site Influences
- Fenced
- Landscaped patio
- No Back Lane
- Playground Nearby
- Private Yard
- Shopping Nearby
- View
Rooms
| Level | Type | Dimensions |
|---|---|---|
| Main | Eat-In Kitchen | 20.03 ft x 15.11 ft |
| Family Room | 13.07 ft x 15.06 ft | |
| Living Room | 9.04 ft x 12.10 ft | |
| Dining Room | 11.02 ft x 11.09 ft | |
| Two Piece Bath | - | |
| Laundry Room | 7.10 ft x 7.11 ft | |
| Office | 12.04 ft x 9.11 ft | |
| Upper | Bedroom | 12.00 ft x 15.00 ft |
| Bedroom | 16.08 ft x 12.00 ft | |
| Bedroom | 13.00 ft x 12.00 ft | |
| Four Piece Bath | - | |
| Primary Bedroom | 18.08 ft x 13.06 ft | |
| Five Piece Ensuite Bath | - | |
| Walk-in Closet | 12.00 ft x 7.00 ft | |
| Basement | Recreation Room | 33.10 ft x 23.03 ft |
| Three Piece Bath | - | |
| Bedroom | 16.10 ft x 11.08 ft |