Levi Goetz
Levi Goetz Personal Real Estate Corporation
Office: (888) 204-8554 Mobile: (204) 381-8531levi@levigoetz.ca
Real Broker Manitoba Ltd.
387 Main Street, Steinbach, MB, R5G 1Z4



Office: (888) 204-8554 Mobile: (204) 381-8531levi@levigoetz.ca
387 Main Street, Steinbach, MB, R5G 1Z4
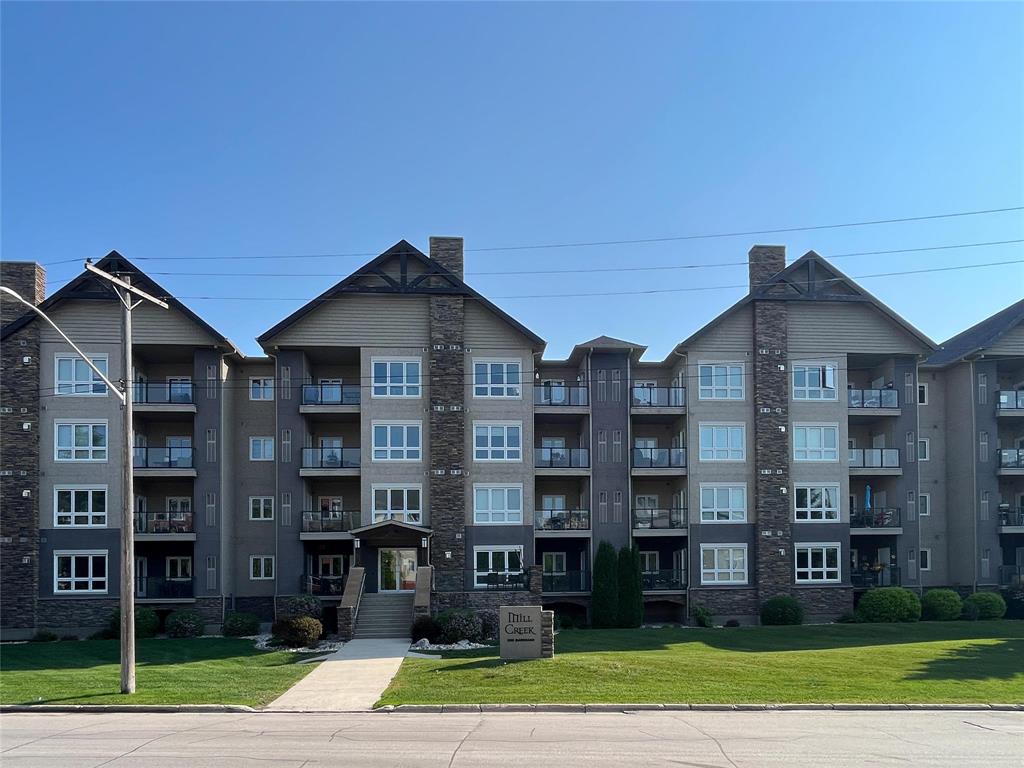
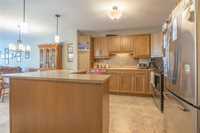
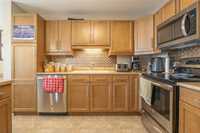
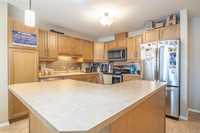
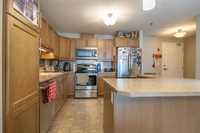
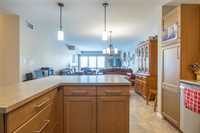
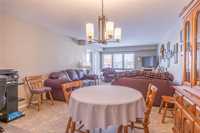
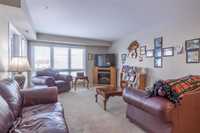
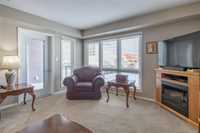
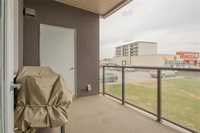
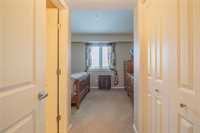
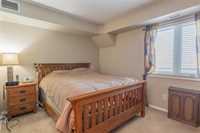
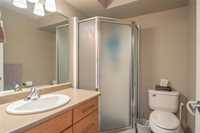
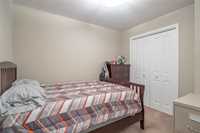
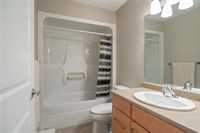
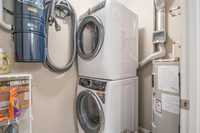
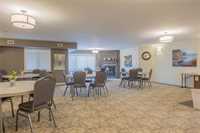
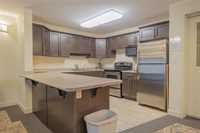
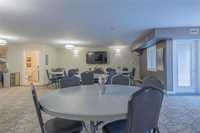
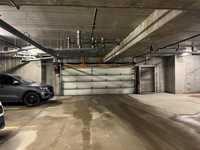
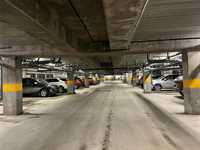
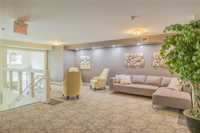
Spacious 1,084 SF condo in the well-maintained and welcoming Mill Creek building! Enjoy an unbeatable location within easy walking distance to shopping, postal services, pharmacy, restaurants, and more. A bright entryway with a convenient closet leads you into this thoughtfully laid-out unit The crisp custom kitchen offers a large island and overlooks the open dining and living areas, perfect for entertaining or everyday living. Cozy dining space with the large living room windows filling the space with natural light and provides access to the covered balcony. Down the hall, the generously sized primary bedroom features a large closet and a private three-piece ensuite. The office/den makes an ideal guest space or home office and includes a walk-in closet. In-suite laundry adds everyday convenience, along with heated underground parking and elevator access. Mill Creek residents enjoy ample outdoor visitor parking and excellent shared amenities, including a multi-purpose room with fireplace, balcony, washroom, and full kitchen. The building also offers cozy common seating areas, a guest suite, and a fitness facility—everything you need for comfortable condo living.
| Level | Type | Dimensions |
|---|---|---|
| Main | Kitchen | 11.3 ft x 10.2 ft |
| Dining Room | 9 ft x 7 ft | |
| Living Room | 15.06 ft x 13.34 ft | |
| Primary Bedroom | 9.4 ft x 13.6 ft | |
| Four Piece Bath | 8.14 ft x 5.03 ft | |
| Den | 8.46 ft x 9.79 ft | |
| Laundry Room | 4.25 ft x 6 ft | |
| Three Piece Ensuite Bath | - |