


Property Search
162 - 1 Snow St, Winnipeg, R3T 0P8
MLS® Number 202600064
- $304,900
- 3
- 3
- Virtual Tour
- Additional Information
Open Houses
Sunday, November 1, 2026 11:30 AM to 1:30 PM
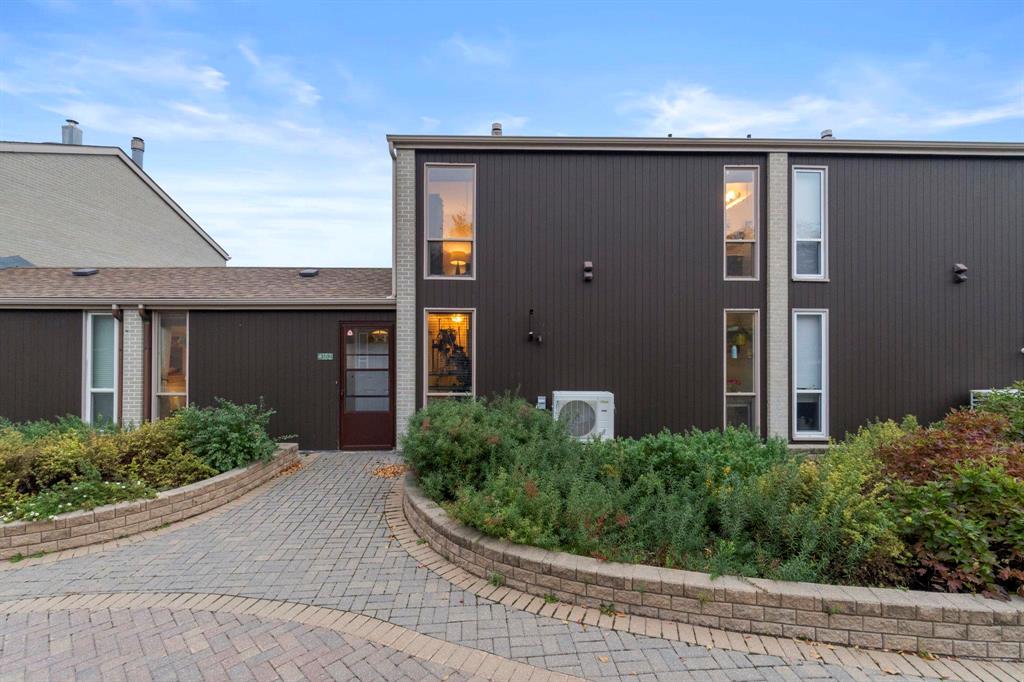
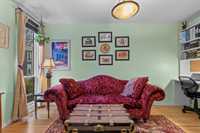
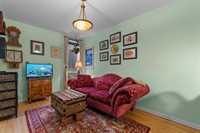
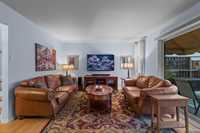
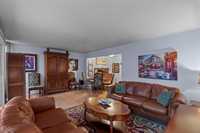
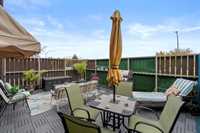
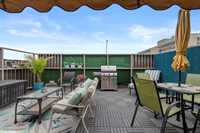
PRICE REDUCED! Big on space, low on maintenance & right where you want to be! Updated throughout with 1630 sqft of living space, a fully fenced south-facing deck, & heated underground parking, all in a fantastic walkable location.
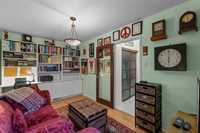
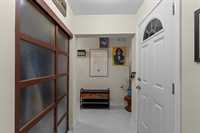
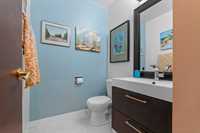
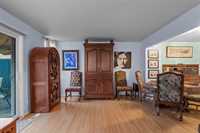
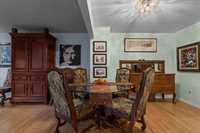
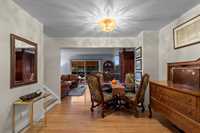
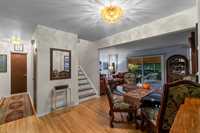
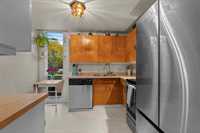
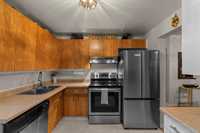
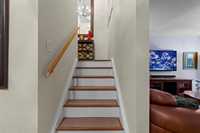
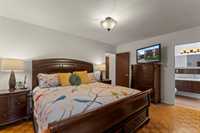
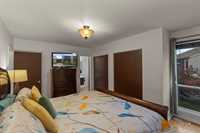
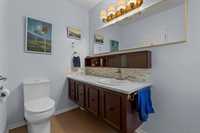
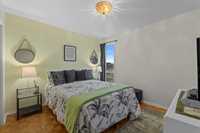
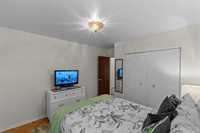
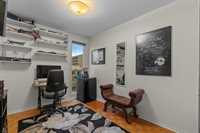
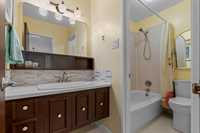
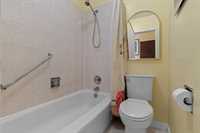
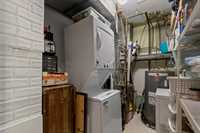
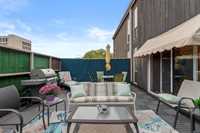
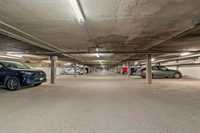
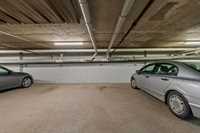
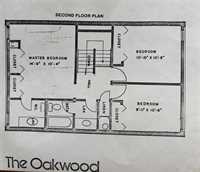
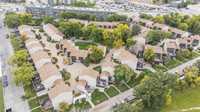
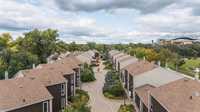
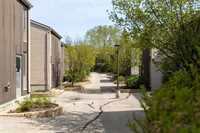
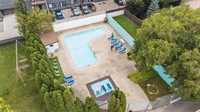
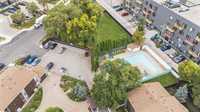
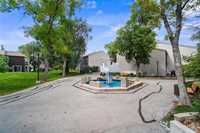
OPEN HOUSE NOV 1st 11:30AM-1:30PM | Offers as received | PRICE REDUCED! Big on space, low on maintenance & right where you want to be! This PET-FRIENDLY 3 bed, 3 total bath 2-storey TH offers 1630 sqft, in-suite laundry, fully fenced south-facing 15’5” x 19’ deck w/ updated tiles (’26), & heated underground parking, all in a fantastic walkable location. Bright kitchen ft SS appl, incl newer fridge (’22), restored org maple cabinetry & dbl sink. A dedicated den w/ wall-to-wall built-in shelving & desk space makes working from home/studying easy. Spacious utility room w/ newer W&D (’25). Upstairs are 3 generous beds, incl primary w/ dbl closets & remodelled 2pc ensuite, plus an updated 4pc bath with new soft-close toilets, countertops, backsplash & flooring. Other updates: light fixtures throughout, front entrance, kitchen & main fl 2pc bath flooring (’24), fresh paint throughout main fl, stairway & upstairs hallway (’24), & cordless blinds throughout main fl & in primary (’23). Enjoy the outdoor pool, front door garbage pickup & on-site recycling. Walking distance to Victoria Hospital, U of M, groceries, shopping, medical services & Rapid Transit.
- Bathrooms 3
- Bathrooms (Full) 1
- Bathrooms (Partial) 2
- Bedrooms 3
- Building Type Two Storey
- Built In 1967
- Condo Fee $545.11 Monthly
- Exterior Brick, Wood Siding
- Floor Space 1630 sqft
- Gross Taxes $2,842.23
- Neighbourhood University Heights
- Property Type Condominium, Townhouse
- Remodelled Bathroom, Flooring, Other remarks
- Rental Equipment None
- Tax Year 26
- Total Parking Spaces 1
- Amenities
- Cable TV
- Garage Door Opener
- In-Suite Laundry
- Visitor Parking
- Picnic Area
- Playground
- Pool Outdoor
- Professional Management
- Condo Fee Includes
- Contribution to Reserve Fund
- Insurance-Common Area
- Landscaping/Snow Removal
- Management
- Parking
- Recreation Facility
- Water
- Features
- Air Conditioning-Central
- Deck
- Patio
- Pool, inground
- Goods Included
- Dryer
- Dishwasher
- Refrigerator
- Garage door opener remote(s)
- Stove
- Washer
- Parking Type
- Common garage
- Garage door opener
- Heated
- Insulated garage door
- Underground
- Site Influences
- Fenced
- Low maintenance landscaped
- Park/reserve
- Playground Nearby
- Shopping Nearby
- Public Transportation
Rooms
| Level | Type | Dimensions |
|---|---|---|
| Main | Living Room | 20.08 ft x 12.00 ft |
| Dining Room | 10.92 ft x 10.17 ft | |
| Kitchen | 10.00 ft x 8.92 ft | |
| Den | 8.83 ft x 14.25 ft | |
| Two Piece Bath | - | |
| Upper | Primary Bedroom | 14.75 ft x 10.33 ft |
| Two Piece Ensuite Bath | - | |
| Bedroom | 10.83 ft x 10.67 ft | |
| Bedroom | 8.92 ft x 10.67 ft | |
| Four Piece Bath | - |