


Property Search
1344 Aikins St, Winnipeg, R2V 2C7
MLS® Number 202600044
- $249,900
- 4
- 1
- Virtual Tour
- Additional Information
Realty Plus Inc.
32 Turcotte Cove, Winnipeg, MB, R3R 3V9
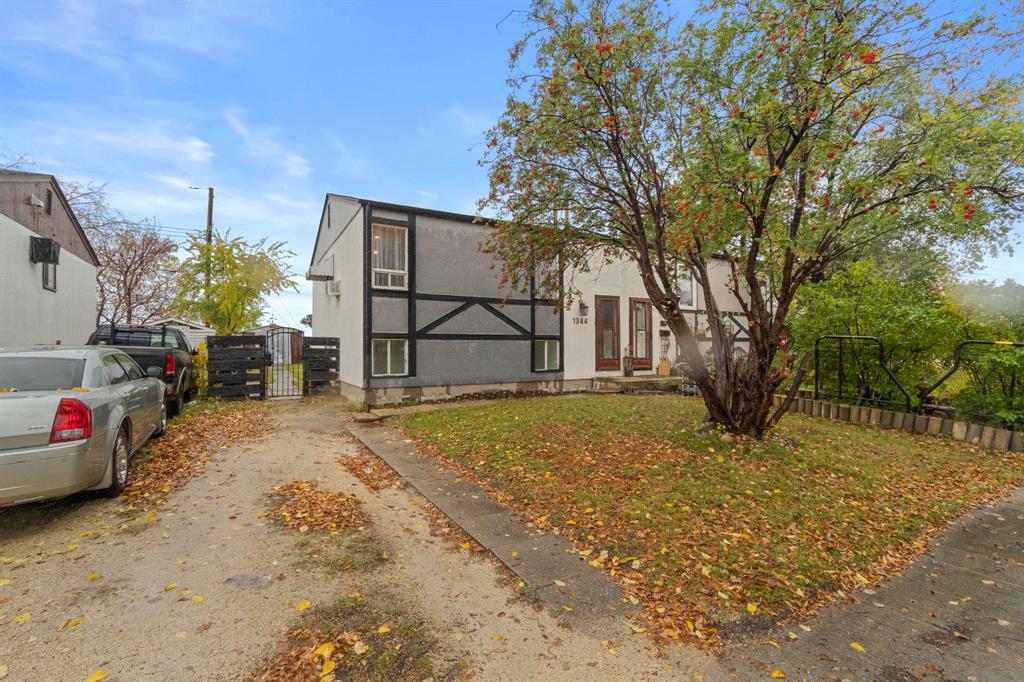
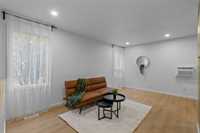
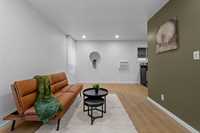
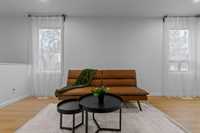
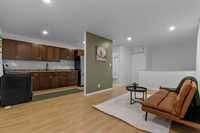
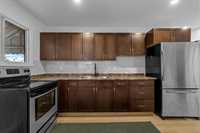
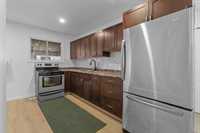
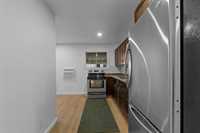
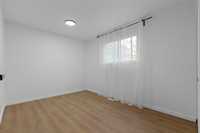
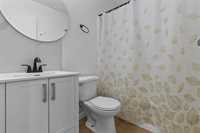
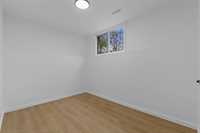
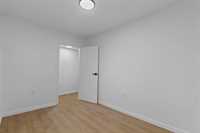
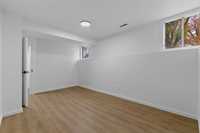
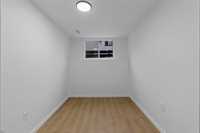
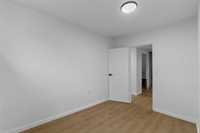
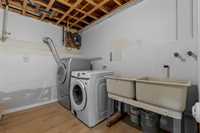
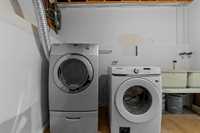
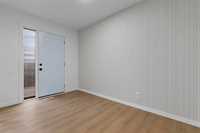
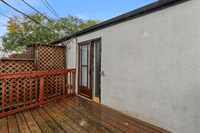
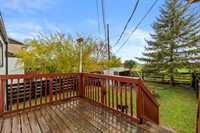
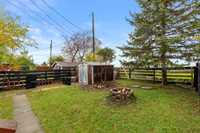
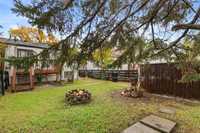
Offers As Received | Updated, easy to maintain & tucked away at the end of a quiet dead-end street, this Margaret Park bi-level is a great place to start! Offering 4 beds, 1 bath & a finished lower level, this home is a great fit for first-time buyers or investors looking for a manageable property. Inside, fresh paint, new LVP flooring & modern lighting throughout (’26) give the home a bright, refreshed feel. Spacious living room leads into an updated Kitchen Craft kitchen with newer SS appl (’22), plus updated sink & faucet (’26). 2 main fl beds offer flexibility, incl 1 with direct access to the back deck/yard that could also serve as a mudroom. Updated 4pc bath features a new vanity, sink & faucet ('26). Finished lower level (’26) offers 2 additional beds with OS windows, plus laundry & utility space. Fenced backyard features a deck & storage shed, with front drive parking for 2. Other updates: HWT (’24) & shingles (’22). Best of all, the home backs onto Vince Leah Recreation Centre & Beryl Watts Park, with Kildonan Park & Golf Course within walking distance. Restaurants, shopping & everyday amenities are just a short drive away, giving you a quiet setting without feeling far from everything.
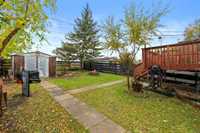
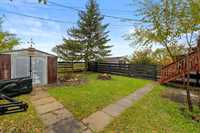
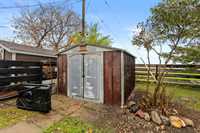
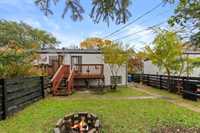
- Basement Development Fully Finished
- Bathrooms 1
- Bathrooms (Full) 1
- Bedrooms 4
- Building Type Bi-Level
- Built In 1971
- Depth 100.00 ft
- Exterior Stucco
- Floor Space 672 sqft
- Frontage 24.00 ft
- Gross Taxes $3,372.39
- Neighbourhood Margaret Park
- Property Type Residential, Single Family Attached
- Remodelled Flooring, Kitchen, Other remarks, Roof Coverings
- Rental Equipment None
- Tax Year 26
- Features
- Deck
- Main floor full bathroom
- Sump Pump
- Goods Included
- Dryer
- Refrigerator
- Stove
- Washer
- Parking Type
- Front Drive Access
- Site Influences
- Fenced
- Golf Nearby
- Landscaped deck
- No Back Lane
- Park/reserve
- Playground Nearby
Rooms
| Level | Type | Dimensions |
|---|---|---|
| Main | Living Room | 9.75 ft x 16.33 ft |
| Eat-In Kitchen | 7.08 ft x 13.00 ft | |
| Primary Bedroom | 12.17 ft x 9.25 ft | |
| Bedroom | 7.08 ft x 11.08 ft | |
| Four Piece Bath | - | |
| Basement | Recreation Room | 15.58 ft x 9.50 ft |
| Bedroom | 10.42 ft x 7.58 ft | |
| Bedroom | 10.42 ft x 7.58 ft | |
| Utility Room | 9.58 ft x 7.25 ft |