


Property Search
392 Grande Pointe Meadows Blvd, Grande Pointe, R5A 0E4
MLS® Number 202523037
- $783,900
- 3
- 2
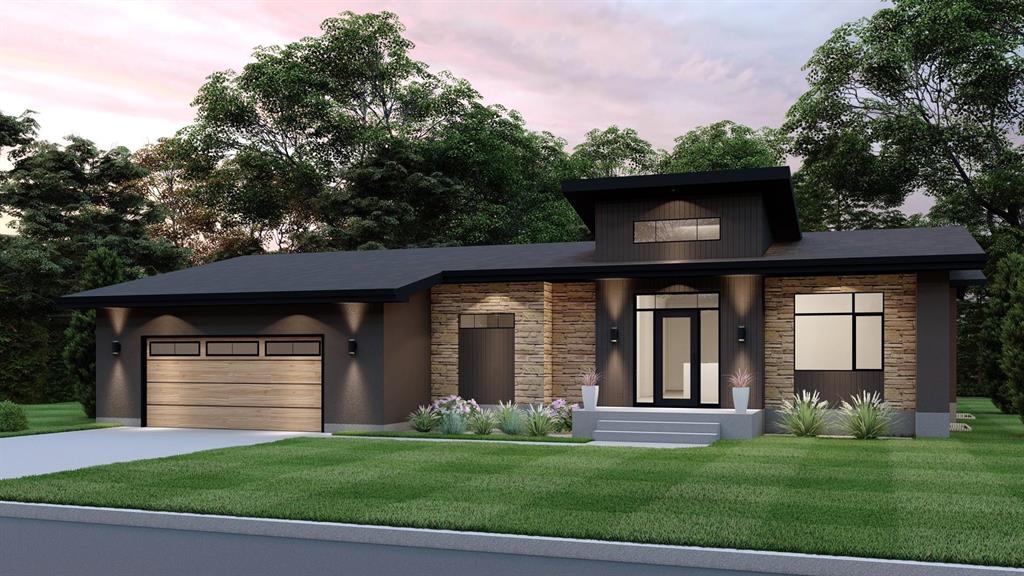
1674 SQFT CUSTOM BUNGALOW with a luxury elevation with Dramatic Roofline, thoughtfully designed for comfort, style & modern living! This beautiful home features 3 bedrooms & 2 full bathrooms with a spacious open-concept living area, perfect for family gatherings. The upgraded kitchen offers custom cabinetry with soft-close features, upgraded quartz countertops, a one-piece quartz backsplash, pantry backsplash & a convenient walkthrough pantry. The upgraded foyer showcases an impressive 10'+ ceiling, creating a bright & welcoming entrance. Enjoy the convenience of a gas line to the stove. Modern Oversized 26' x 26' garage. The primary bedroom features a luxurious 5-piece ensuite & a good-sized walk-in closet. Larger windows throughout the home bring in an abundance of natural light. Additional upgrades include an upgraded lighting package & upgraded plumbing package. Upgraded Brick exterior. A beautiful custom bungalow combining quality finishes, thoughtful design & functionality!
- Basement Development Insulated
- Bathrooms 2
- Bathrooms (Full) 2
- Bedrooms 3
- Building Type Bungalow
- Built In 2026
- Exterior Other-Remarks, Stucco
- Floor Space 1674 sqft
- Neighbourhood Grande Pointe
- Property Type Residential, Single Family Detached
- Rental Equipment None
- School Division Seine River
- Tax Year 2025
- Features
- Air Conditioning-Central
- Engineered Floor Joist
- Exterior walls, 2x6"
- Laundry - Main Floor
- Main floor full bathroom
- Goods Included
- Garage door opener
- Garage door opener remote(s)
- Parking Type
- Double Attached
- Oversized
Rooms
| Level | Type | Dimensions |
|---|---|---|
| Main | Great Room | 12.58 ft x 15.92 ft |
| Dining Room | 11.08 ft x 10.33 ft | |
| Kitchen | 14.50 ft x 8.67 ft | |
| Bedroom | 13.17 ft x 10.08 ft | |
| Bedroom | 11.67 ft x 11.50 ft | |
| Primary Bedroom | 13.67 ft x 13.00 ft | |
| Walk-in Closet | 7.58 ft x 7.00 ft | |
| Four Piece Bath | - | |
| Five Piece Ensuite Bath | - | |
| Mudroom | 13.67 ft x 9.83 ft | |
| Laundry Room | - | |
| Pantry | - |