


Property Search
321 - 25 Bridgeland Dr, Winnipeg, R3Y 0K5
MLS® Number 202505223
- $239,900
- 2
- 2
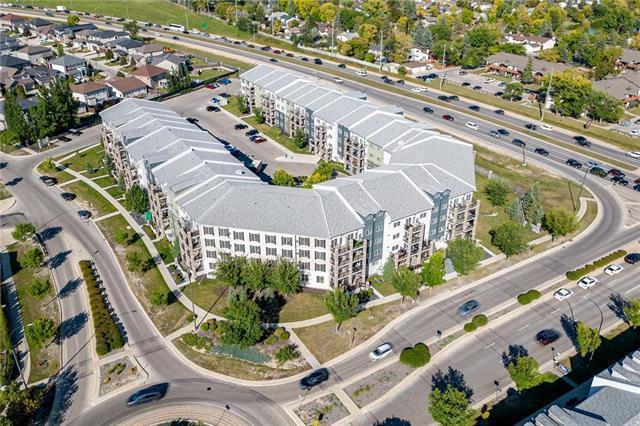
Show starts now, offers as received. Pet policy sorry, no dogs.
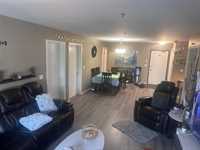
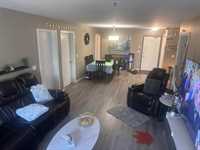
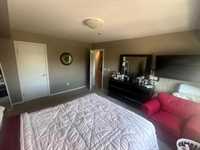
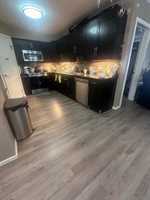
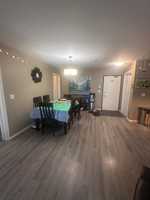
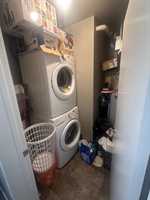
Ideally located just minutes from the University of Manitoba, shopping, public transit, and parks, this bright open-concept condo offers the comfort and convenience you’ve been looking for. Featuring stylish laminate flooring throughout the primary living areas, a modern kitchen with stainless steel appliances and a walk-in pantry, plus the added convenience of in-suite laundry with extra storage space.
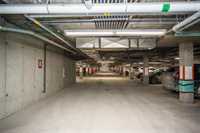
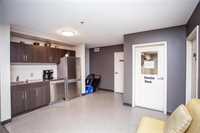
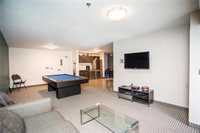
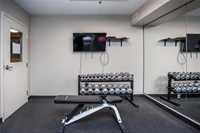
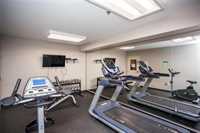
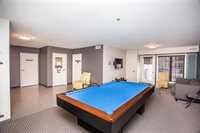
Enjoy a sunny south-facing private balcony, perfect for relaxing or entertaining. This unit also includes one heated underground parking stall and access to excellent building amenities, including a party room with kitchen, pool table, lounge area, and fitness room.
The common element fee covers nearly everything except property taxes, making this an exceptional low-maintenance lifestyle opportunity in a highly desirable location.
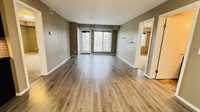
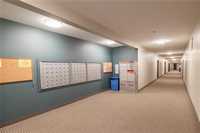
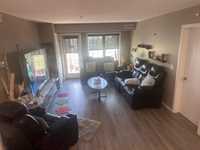
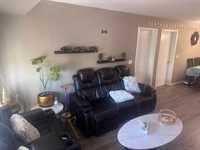
- Bathrooms 2
- Bathrooms (Full) 2
- Bedrooms 2
- Building Type One Level
- Built In 2013
- Condo Fee $608.40 Monthly
- Exterior Brick & Siding, Stucco
- Floor Space 1159 sqft
- Gross Taxes $3,516.00
- Neighbourhood Bridgwater Forest
- Property Type Condominium, Apartment
- Rental Equipment None
- Tax Year 26
- Condo Fee Includes
- Contribution to Reserve Fund
- Heat
- Hot Water
- Hydro
- Insurance-Common Area
- Landscaping/Snow Removal
- Management
- Parking
- Recreation Facility
- Water
- Features
- Air Conditioning-Central
- Balcony - One
- Central Exhaust
- No Smoking Home
- Goods Included
- Dryer
- Dishwasher
- Refrigerator
- Garage door opener
- Microwave
- Stove
- Washer
- Parking Type
- Heated
- Underground
- Site Influences
- Shopping Nearby
- Public Transportation
Rooms
| Level | Type | Dimensions |
|---|---|---|
| Main | Kitchen | 11.7 ft x 10.4 ft |
| Living Room | 14 ft x 12 ft | |
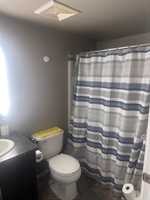
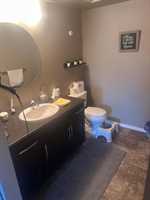
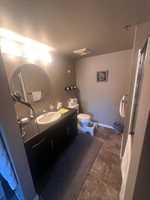
| Four Piece Bath | - | |
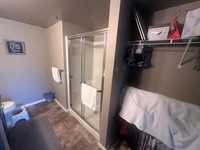
| Four Piece Ensuite Bath | - | |
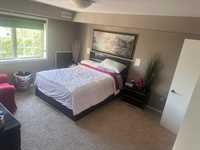
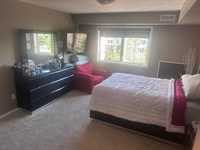
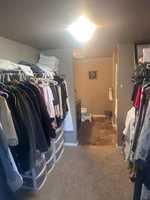
| Primary Bedroom | 14.5 ft x 12.7 ft | |
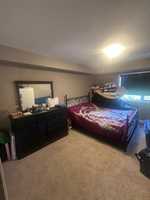
| Bedroom | 14.5 ft x 12.7 ft | |
| Dining Room | 11 ft x 9 ft |